
New Construction - Primary on Main










Address
1113 Pine Meadow Drive Lot 6, Salem, IN
Price
$ 364,900
Property Attributes
- MLS#2026010122
- TypeSingle Family
- Listing Status Active
- CountyWashington
- CitySalem
- AreaWashington
- NeighborhoodPine Meadows
- Zip47167
- Style
- Year Built2026
- Price$ 364,900
- Bedrooms4
- Full Bathrooms3
- Half Bathrooms0
- Sqr Footage2170
- Lot Size0.48 Acres
Data Source:
Southern Indiana REALTORS® Association (SIRA)
Property Description
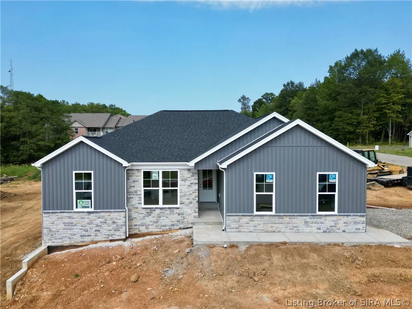
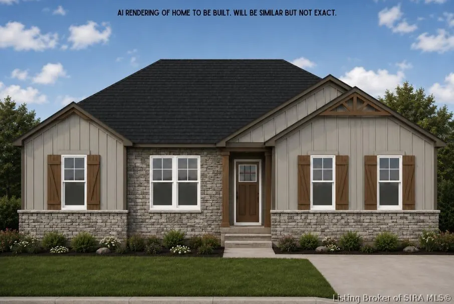
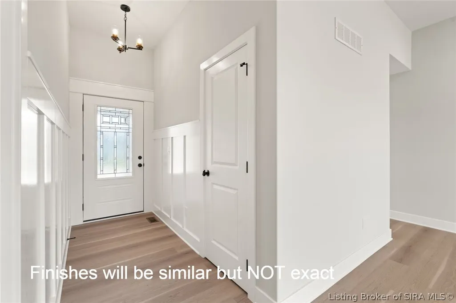
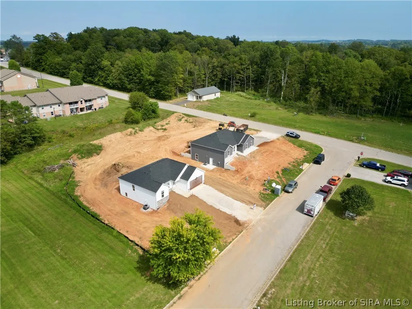
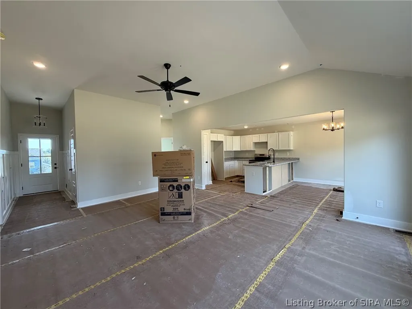
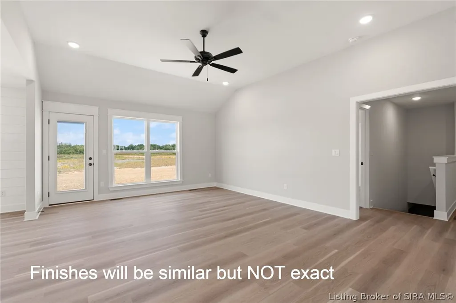
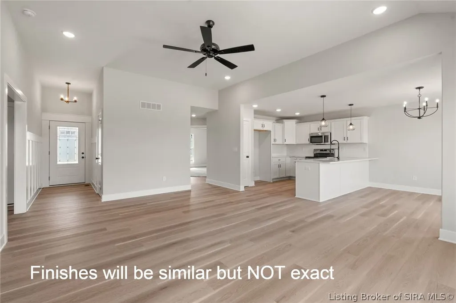
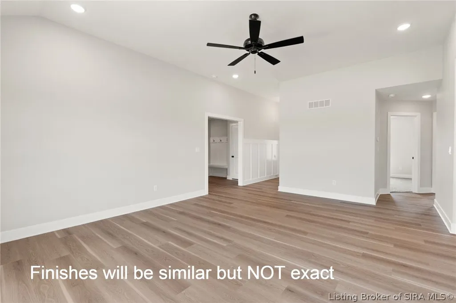
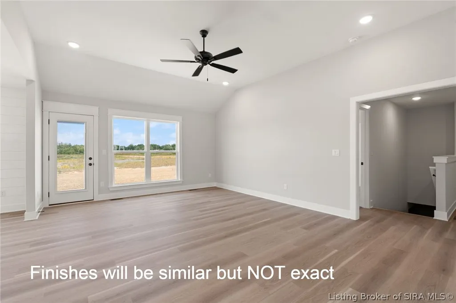
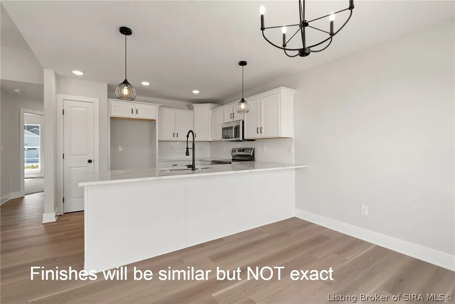
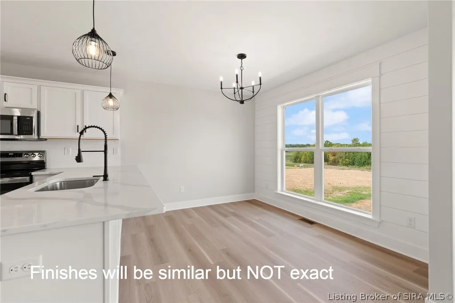
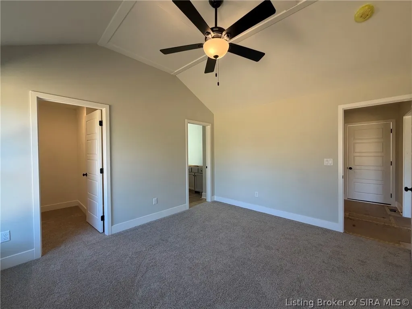
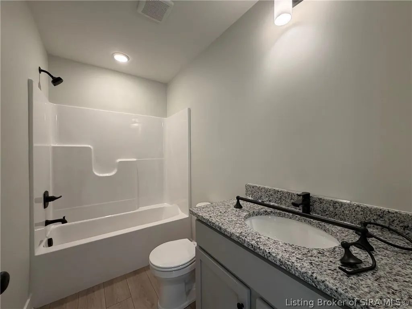
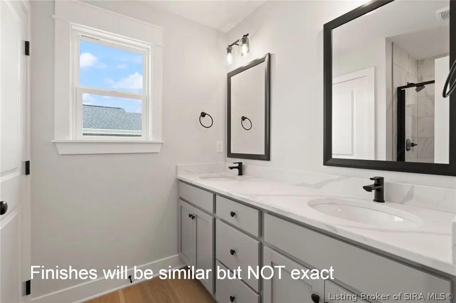
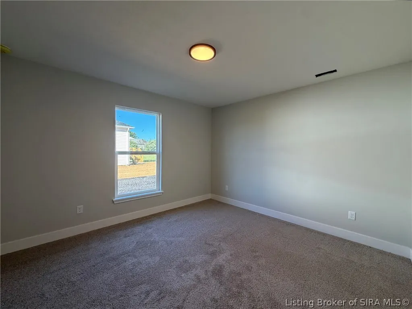
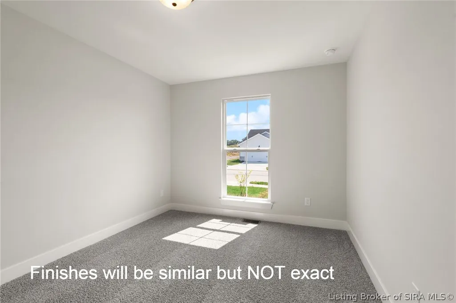
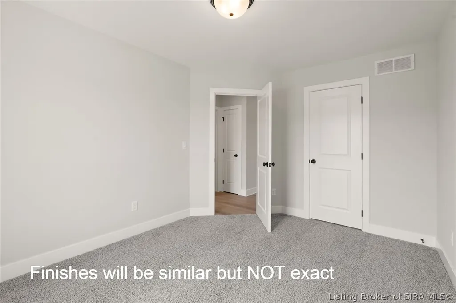
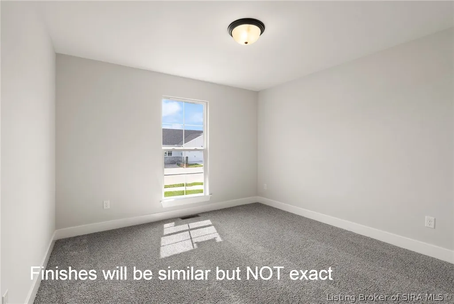
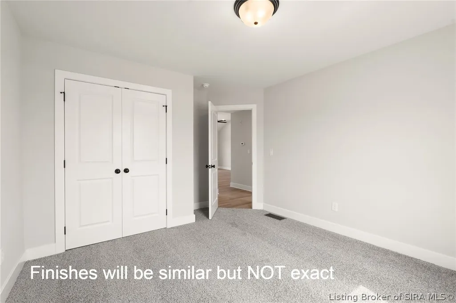
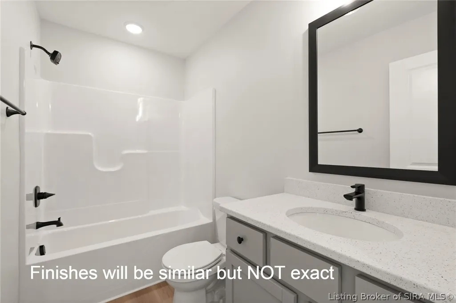
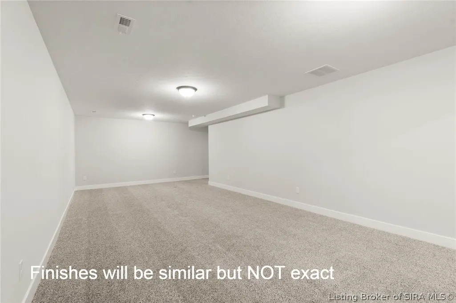
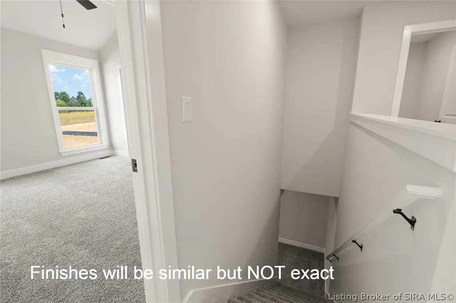
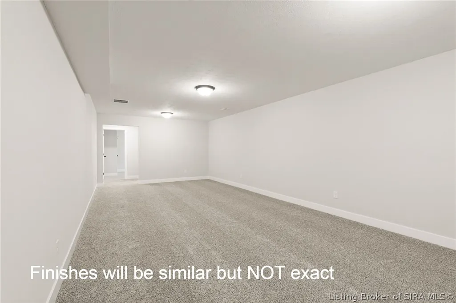
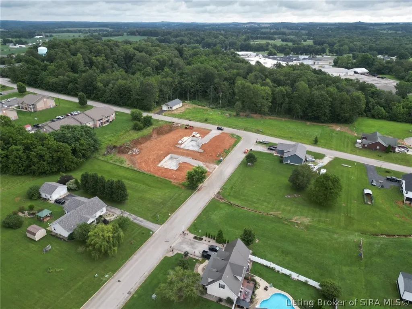
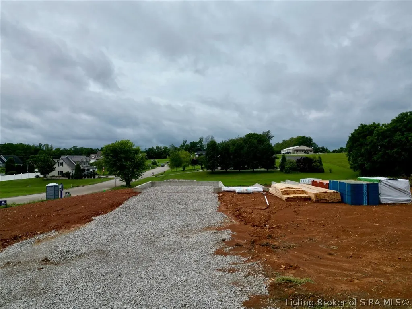
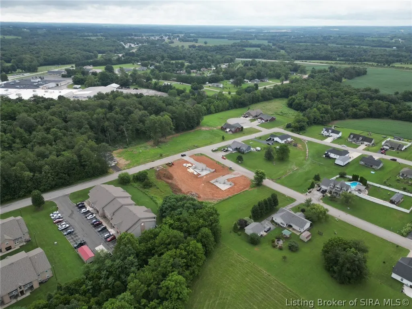
*BUILDER WILL PROVIDE UP TO $5,000 TOWARDS BUYERS CLOSING COST WITH PREFERRED LENDER*ESTIMATED COMPLETION NOVEMEBER*Welcome to Pine Meadows! QUALITY Built New Construction built by ASB Homes, this is The "JUDE" plan! Offering a wide open split bedroom floor plan with 4 bedrooms and 3 full bathrooms, this one has 10 ft ceilings in the great room with life-proof flooring flowing right into the kitchen and dining areas and offering a very functional layout with a kitchen island w/ breakfast bar, Quartz OR Granite countertops, pantry, and stainless steel appliances. The owners suite is a good size with a bath design offering a large walk in closet, and double vanity and separate shower. The lower level is finished with nearly 700 sq ft of living space, offering a large family room area, full bath, 4th bedroom with walk in closing, and TONS of storage space. This home is is ENERGY SMART RATED and offers foam insulation and blown cellulose insulation for efficiency. Builder will provide RWC Warranty at closing!
| Price History | |
|---|---|
| 7/22/2026 | Listed $364,900 |
General Features
| Heating | Heat Pump |
|---|---|
| Cooling | Central Air |
| Possession | Negotiable |
| Appliances | Dishwasher,Microwave,Oven,Range |
| Zoning | Residential |
| Garage Spaces | 2 |
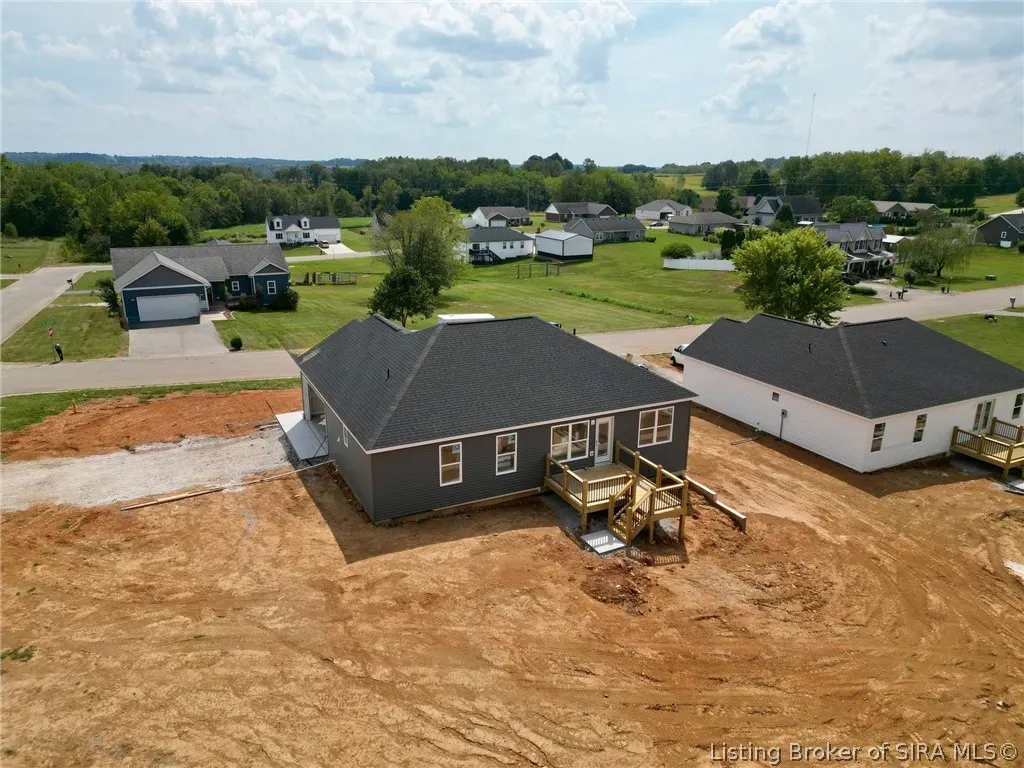
| Patio/Porch Features | Covered,Deck,Porch |
| Architectural Style | One Story |
| Construction Materials | Stone,Vinyl Siding |
| Year Built | 2026 |
| Stories Count | 1 |
| Township | Washington |
| Levels | One |
| Unit Number | LOT 6 |
| Property Subtype | Residential |
| County | Washington |
| New Construction | true |
| Property Type | Residential |
| HOA | true |
| Attached Garage | true |
| Subdivision Name | Pine Meadows |
| Garage Y/N | true |
| Total Rooms | 8 |
| Full Baths | 3 |
| Status | Active |
| Directions | I65 to exit 29 to Hwy 56 west toward Salem to left on Hwy 60 to Jackson St to Webg St to Pine Meadow Dr. |
| City | Salem |
| Zoning Description | Residential |
| Lot Size Units | Acres |
| Lot Size Square Feet | 20908.8 |
| Listing Terms | Cash,Conventional,FHA,USDA Loan,VA Loan |
| Property Condition | Under Construction |
| Standard Status | Active |
| Property Sub Type Additional | Residential |
Interior Features
| Interior Amenities | Breakfast Bar,Ceramic Bath,Entrance Foyer,Eat-in Kitchen,Bath in Primary Bedroom,Main Level Primary,Open Floorplan,Pantry,Split Bedrooms,Cable TV,Vaulted Ceiling(s),Walk-In Closet(s) |
|---|---|
| Basement | Full,Finished |
| Basement (Y/N) | true |
| Air Conditioning Y/N | true |
| Heating Y/N | true |
| Fireplace Y/N | false |
| Above Grade Finished Area | 1489 |
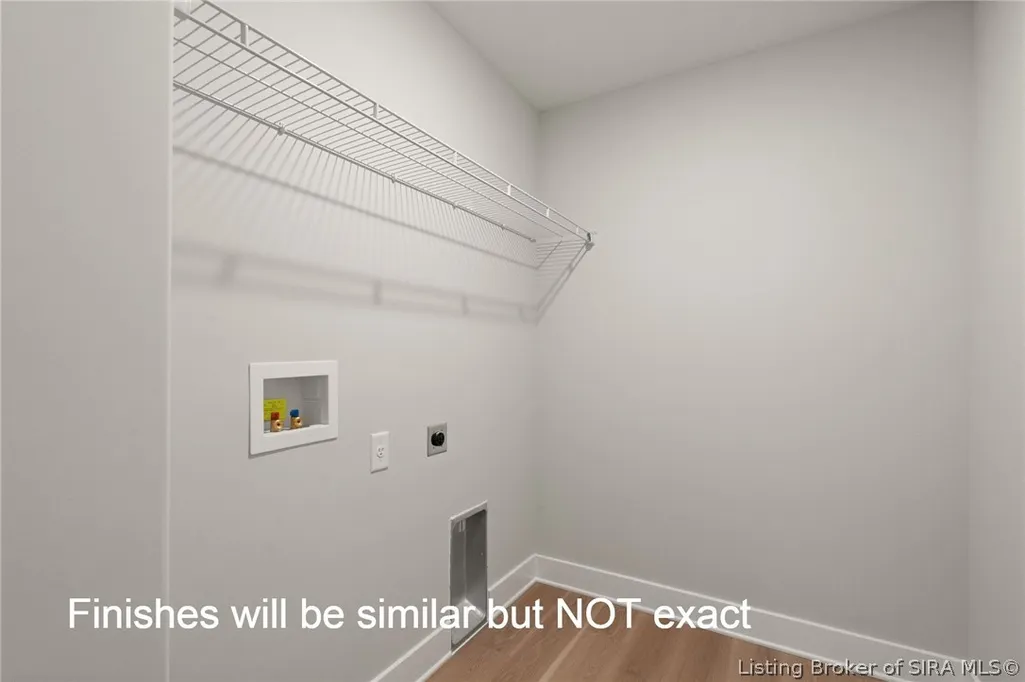
| Laundry Features | Main Level,Laundry Room |
| Total Bedrooms | 4 |
| Below Grade Finished Area | 681 |
| Total Baths | 3 |
Exterior Features
| Exterior Amenities | Deck,Landscaping,Paved Driveway,Porch |
|---|---|
| Parking Features | Attached,Garage,Garage Faces Side,Garage Door Opener |
| Water Source | Connected,Public |
| Lot Size Area | 0.48 |
| Foundation Details | Poured |
| Building Area Total | 2170 |
| Lot Size Acres | 0.48 |
| Lot Size Source | Assessor |
Amenities
- Foreclosure
- Views
- Short Sale
- New Construction
- Adult 55+
- Lease To Own
- No HOA Fees
- Furnished
- Primary On Main
- Air Conditioning
- Seller Finance
- Green
- Fixer Upper
- Horse
- Golf
- Fireplace
- Deck
- Garage
- Basement
- Pool
Property vs Single Family Average in 47167
Price
Year Built
In The Neighborhood
New Construction
Salem
$ 384,900
- Type
- Single Family
Listed by Troy Stiller of Schuler Bauer Real Estate Services ERA Powered (N
New Construction
Salem
$ 374,900
- Type
- Single Family
Listed by Troy Stiller of Schuler Bauer Real Estate Services ERA Powered (N
 The data relating to real estate for sale on this web site comes in part from the Internet Data Exchange Program of Metro Search, Inc. Real estate listings held by brokerage firms other than JPAR® - Aspire are marked with the Internet Data Exchange logo or the Internet Data Exchange thumbnail logo and detailed information about each listing includes the name of the listing broker.
© 2026 Metro Search, Inc.
The data relating to real estate for sale on this web site comes in part from the Internet Data Exchange Program of Metro Search, Inc. Real estate listings held by brokerage firms other than JPAR® - Aspire are marked with the Internet Data Exchange logo or the Internet Data Exchange thumbnail logo and detailed information about each listing includes the name of the listing broker.
© 2026 Metro Search, Inc.
 The data relating to real estate for sale on this web site comes in part from the Internet Data Exchange Program. Real estate listings held by IDX Brokerage firms other than JPAR® - Aspire are marked with the Internet Data Exchange logo or the Internet Data Exchange thumbnail logo and detailed information about them includes the name of the listing IDX Brokers. This information is provided exclusively for personal, non-commercial use and may not be used for any purpose other than to identify prospective
