
Price Reduction - Primary on Main
Address
1008 Capitol Hills Drive, Jeffersonville, IN
Price
$ 206,900
Property Attributes
- MLS#2026010259
- TypeSingle Family
- Listing Status Active
- CountyClark
- CityJeffersonville
- AreaJeffersonville
- NeighborhoodCapitol Hills
- Zip47130
- Style
- Year Built1972
- Taxes$ 2868
- Price$ 206,900
- Bedrooms3
- Full Bathrooms1
- Half Bathrooms0
- Sqr Footage1641
- Lot Size0.18 Acres
Data Source:
Southern Indiana REALTORS® Association (SIRA)
Property Description
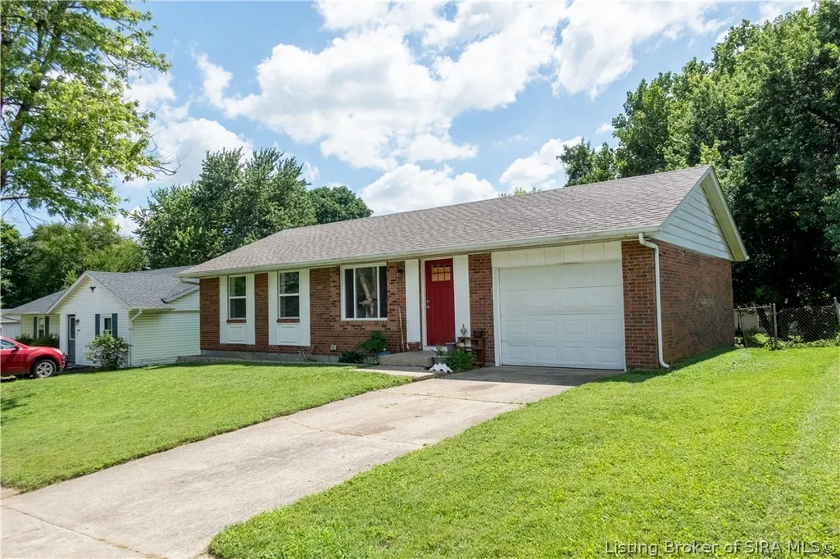
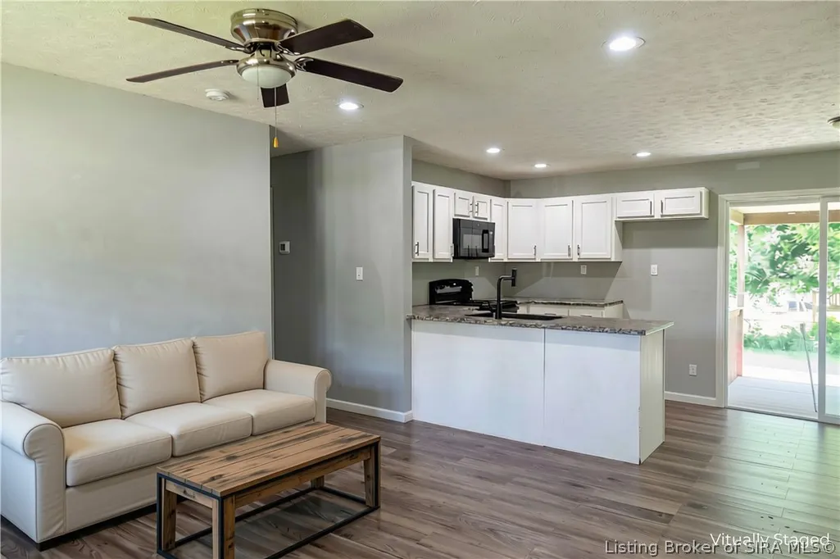
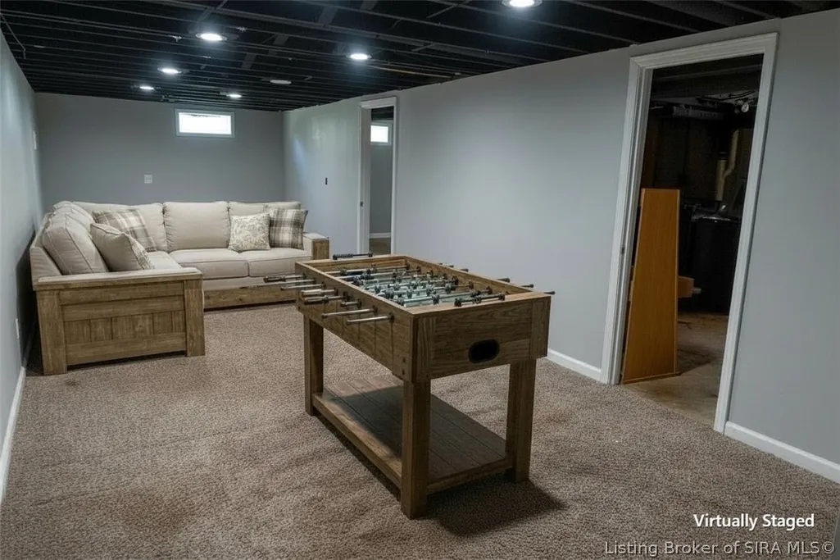
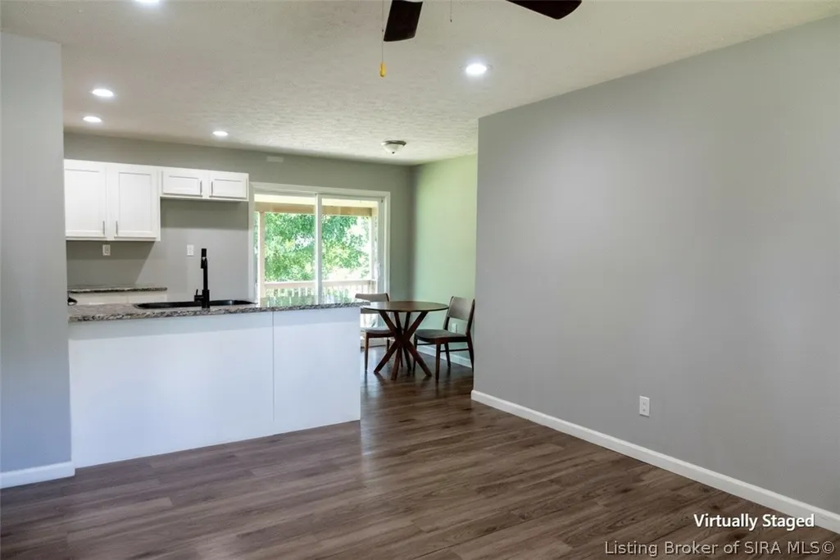
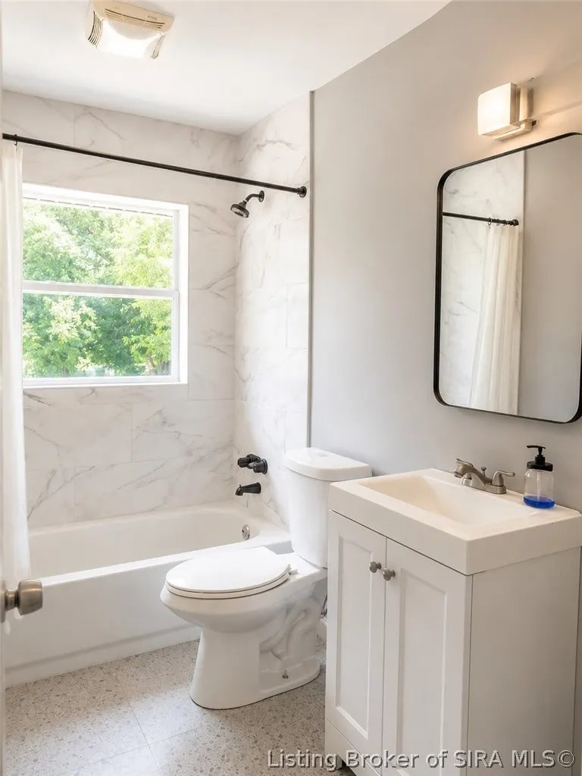
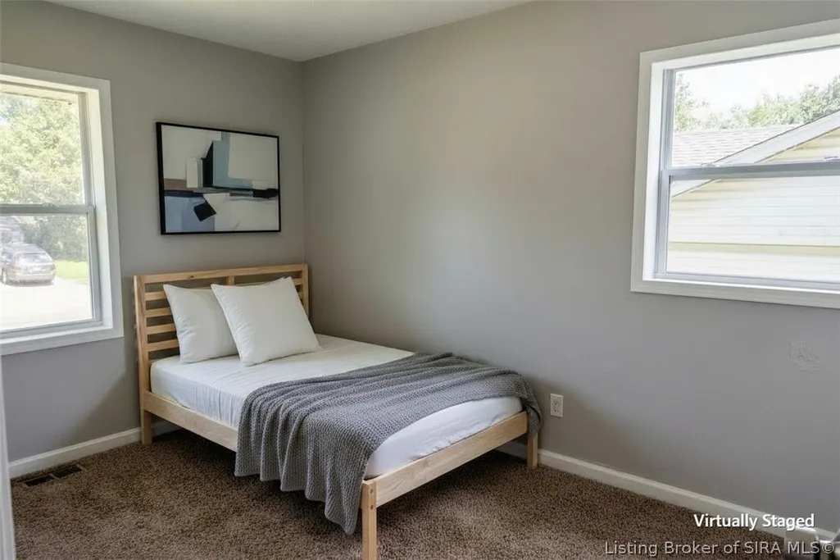
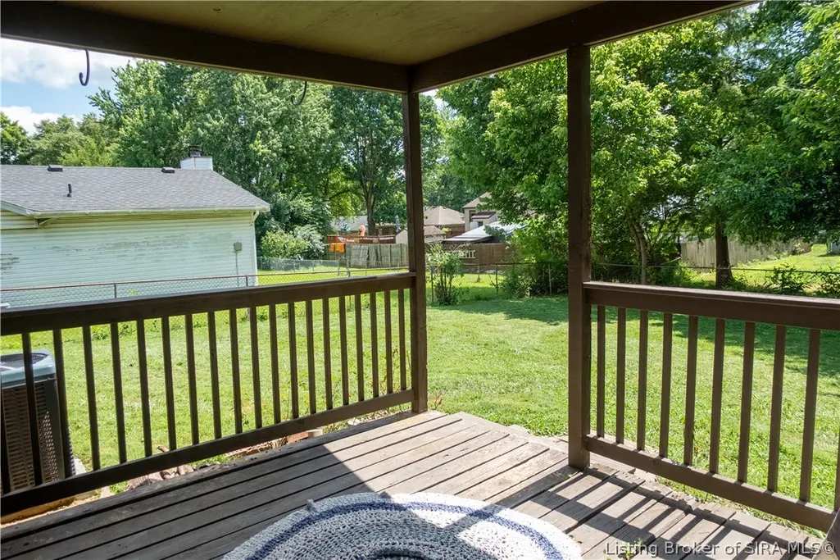
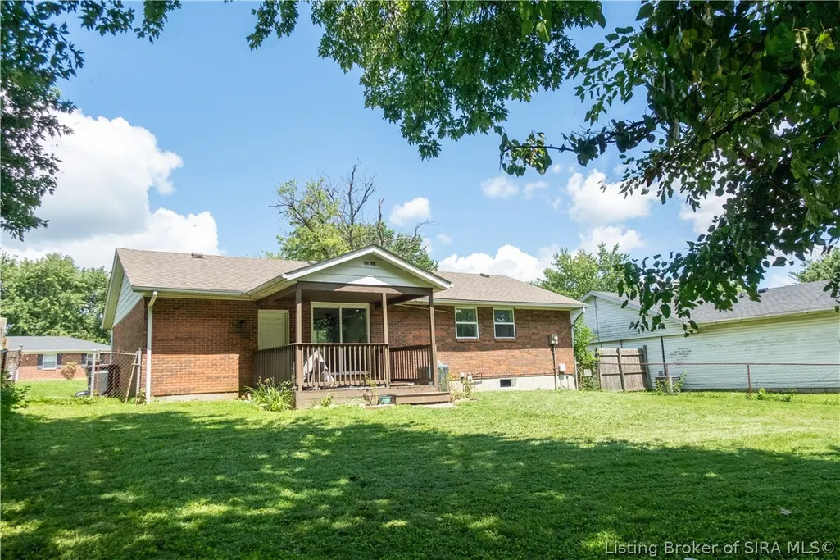
Welcome home to 1008 Capitol Hills Drive! This recently updated home offers space, style, and peace of mind with major systems already taken care of. The main level features a bright living room with luxury vinyl plank flooring, flowing into an eat-in kitchen with granite countertops, and updated cabinetry. Down the hall, a fully renovated bathroom offers a tub/tile surround, updated vanity, and modern lighting. Three comfortably sized bedrooms round out the main level. The finished basement adds even more living space with a family room, a flex room ideal for an office or possible 4th bedroom (no egress), and a dedicated laundry/storage area. Outside, unwind on the covered wood deck overlooking the backyard. Major-system upgrades — roof, doors, windows, furnace, A/C, hot water heater, electrical, and sump pump — offer buyers real value and fewer surprises. Schedule your private showing today!
| Price History | |
|---|---|
| 7/18/2026 | Listed $217,788 |
| 9/1/2026 | 5$206,900 |
General Features
| Heating | Forced Air |
|---|---|
| Cooling | Central Air |
| Possession | Close Of Escrow |
| Roof | Shingle |
| Zoning | Residential |
| Garage Spaces | 1 |
| Architectural Style | One Story |
| Construction Materials | Brick,Frame |
| Year Built | 1972 |
| Stories Count | 1 |
| Township | Jeffersonville |
| Levels | One |
| Property Subtype | Residential |
| County | Clark |
| New Construction | false |
| Property Type | Residential |
| Attached Garage | true |
| Subdivision Name | Capitol Hills |
| Garage Y/N | true |
| Full Baths | 1 |
| Status | Active |
| Directions | Middle Rd to Capitol Hills Drive |
| City | Jeffersonville |
| Zoning Description | Residential |
| Lot Size Units | Acres |
| Lot Size Square Feet | 7840.8 |
| Listing Terms | Cash,Conventional,FHA,VA Loan |
| Tax Annual Amount | 2868 |
| Property Condition | Resale |
| Standard Status | Active |
| Property Sub Type Additional | Residential |
Interior Features
| Interior Amenities | Breakfast Bar,Main Level Primary |
|---|---|
| Basement | Full |
| Basement (Y/N) | true |
| Air Conditioning Y/N | true |
| Heating Y/N | true |
| Fireplace Y/N | false |
| Above Grade Finished Area | 936 |
| Total Bedrooms | 3 |
| Below Grade Finished Area | 705 |
| Total Baths | 1 |
Exterior Features
| Parking Features | Attached,Garage |
|---|---|
| Water Source | Connected,Public |
| Lot Size Area | 0.18 |
| Foundation Details | Poured |
| Building Area Total | 1641 |
| Lot Size Acres | 0.18 |
| Lot Size Source | Assessor |
Amenities
- Foreclosure
- Views
- Short Sale
- New Construction
- Adult 55+
- Lease To Own
- No HOA Fees
- Furnished
- Primary On Main
- Air Conditioning
- Seller Finance
- Green
- Fixer Upper
- Horse
- Golf
- Fireplace
- Deck
- Garage
- Basement
- Pool
Property vs Single Family Average in 47130
Price
Taxes
Year Built
 The data relating to real estate for sale on this web site comes in part from the Internet Data Exchange Program of Metro Search, Inc. Real estate listings held by brokerage firms other than JPAR® - Aspire are marked with the Internet Data Exchange logo or the Internet Data Exchange thumbnail logo and detailed information about each listing includes the name of the listing broker.
© 2026 Metro Search, Inc.
The data relating to real estate for sale on this web site comes in part from the Internet Data Exchange Program of Metro Search, Inc. Real estate listings held by brokerage firms other than JPAR® - Aspire are marked with the Internet Data Exchange logo or the Internet Data Exchange thumbnail logo and detailed information about each listing includes the name of the listing broker.
© 2026 Metro Search, Inc.
 The data relating to real estate for sale on this web site comes in part from the Internet Data Exchange Program. Real estate listings held by IDX Brokerage firms other than JPAR® - Aspire are marked with the Internet Data Exchange logo or the Internet Data Exchange thumbnail logo and detailed information about them includes the name of the listing IDX Brokers. This information is provided exclusively for personal, non-commercial use and may not be used for any purpose other than to identify prospective
