
Price Reduction - Primary on Main














Address
1135 Spicewood Drive, Clarksville, IN
Price
$ 227,950
Property Attributes
- MLS#2026010436
- TypeSingle Family
- Listing Status Active
- CountyClark
- CityClarksville
- AreaClarksville
- NeighborhoodParkwood
- Zip47129
- Style
- Year Built1980
- Taxes$ 2045
- Price$ 227,950
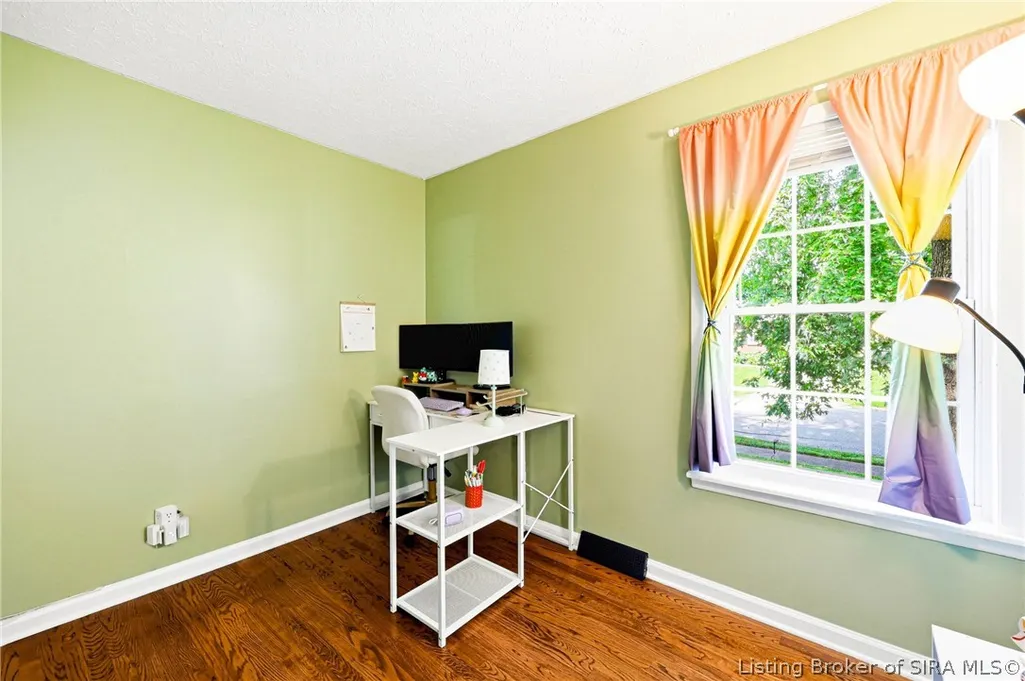
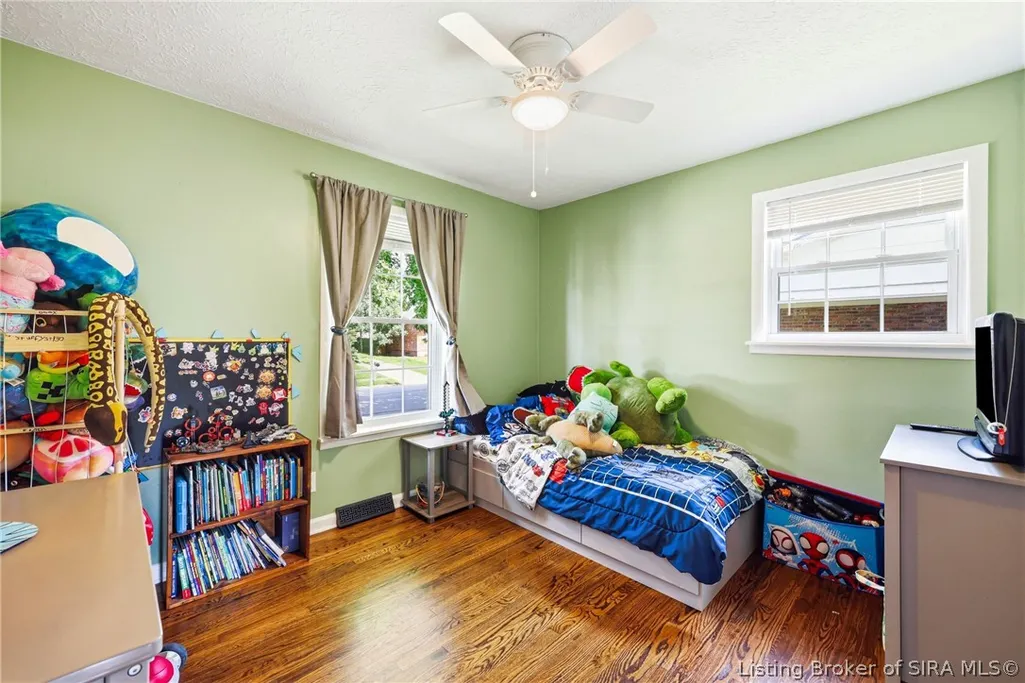
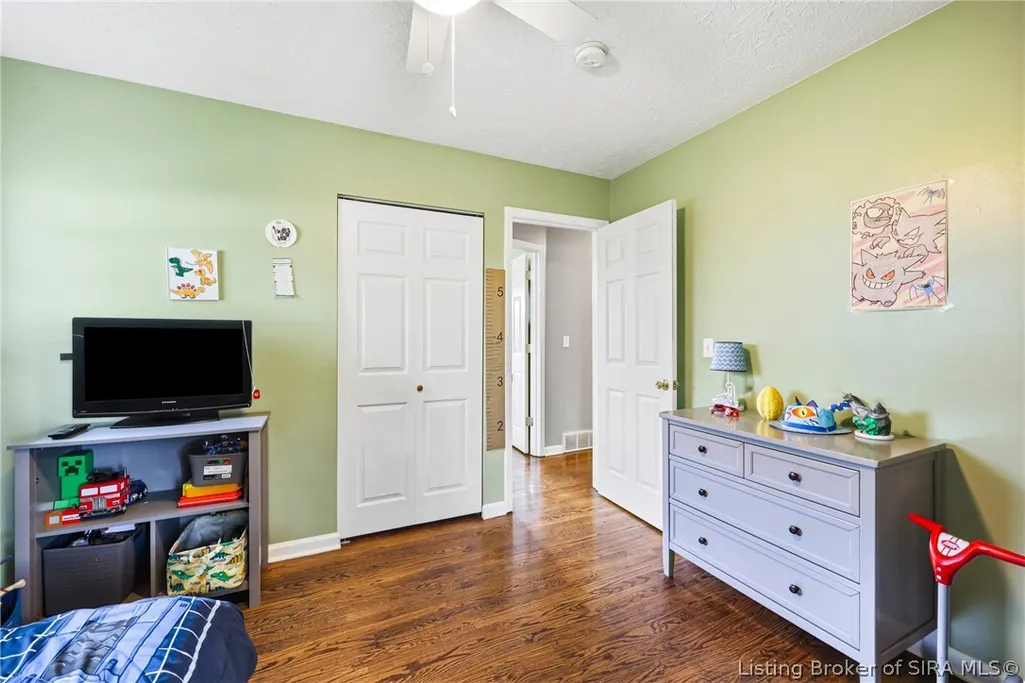
- Bedrooms3
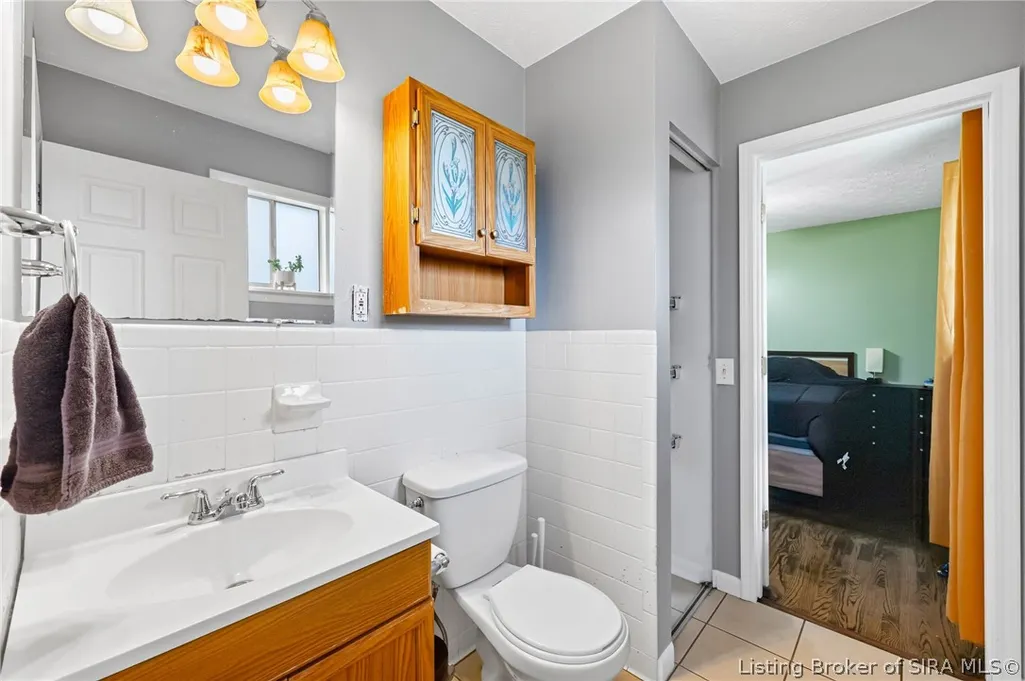
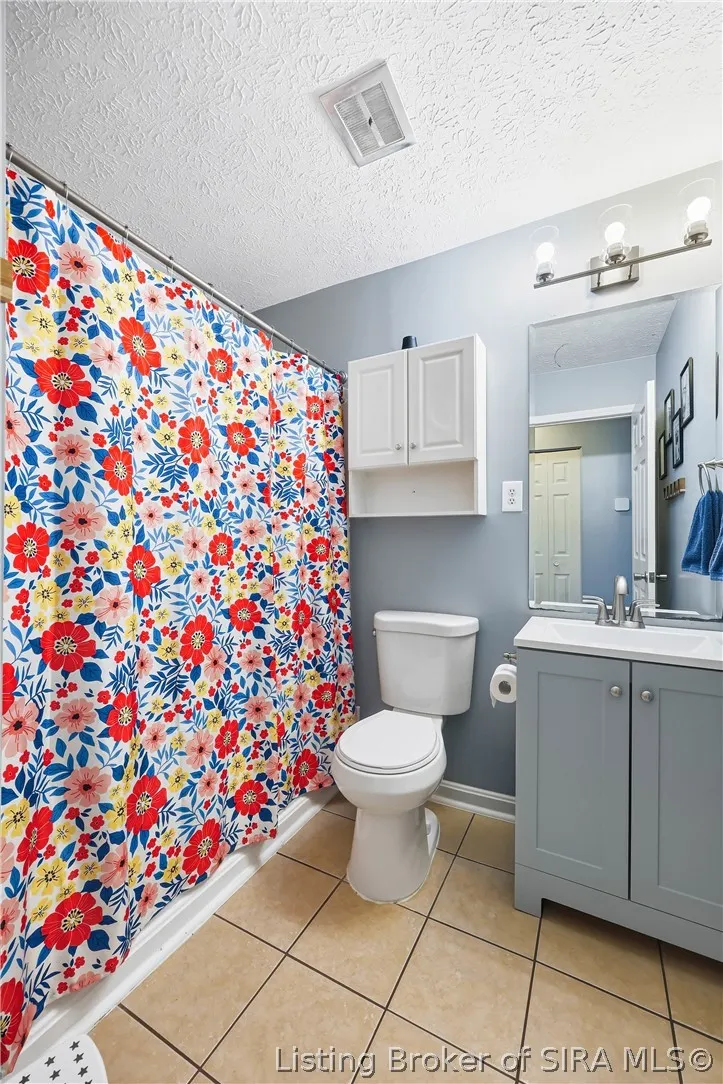
- Full Bathrooms1
- Half Bathrooms1
- Sqr Footage1580
- Lot Size0.1873 Acres
Data Source:
Southern Indiana REALTORS® Association (SIRA)
Property Description
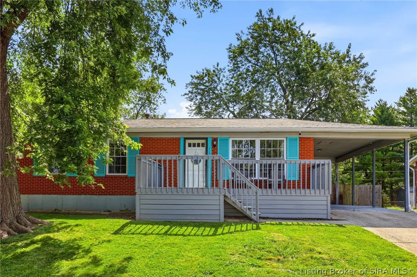
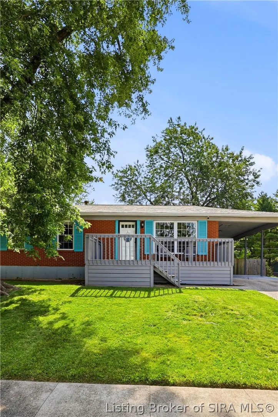
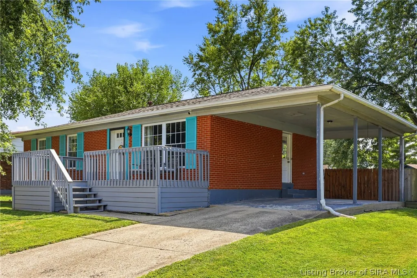
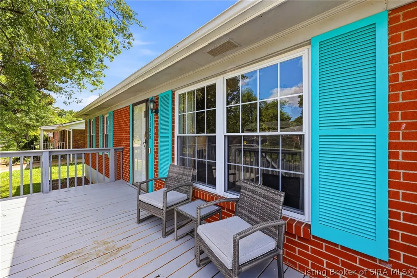
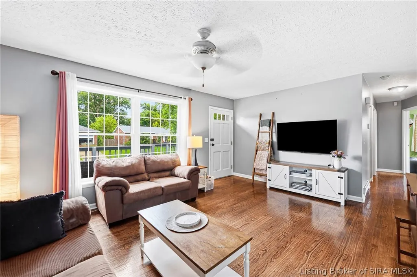
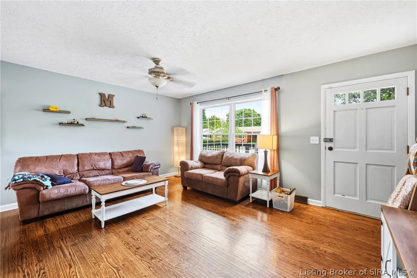
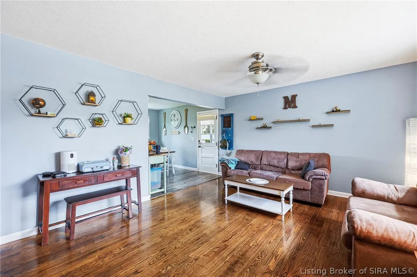
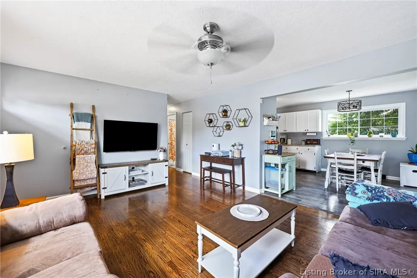
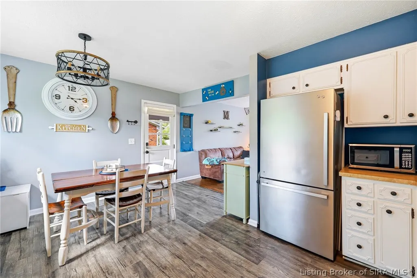
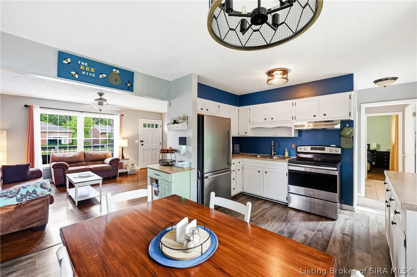
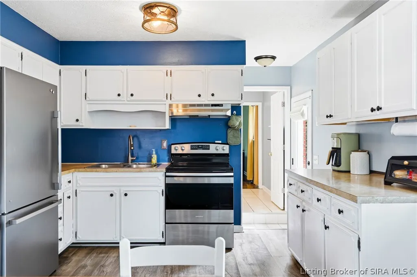
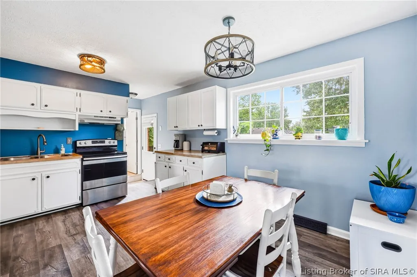
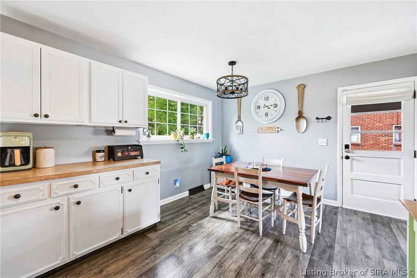
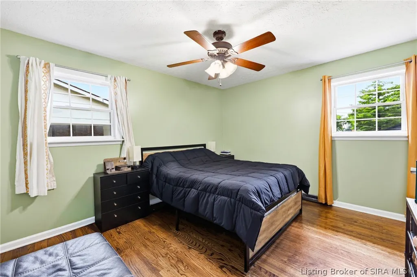
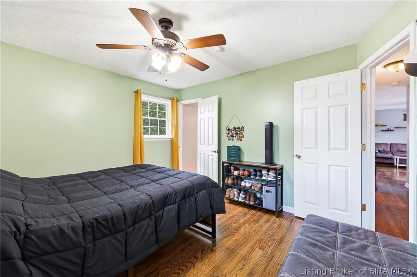
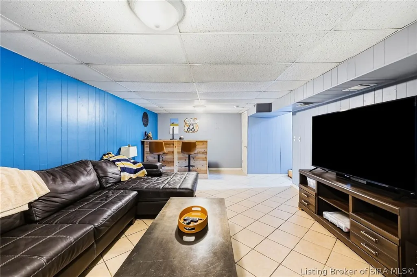
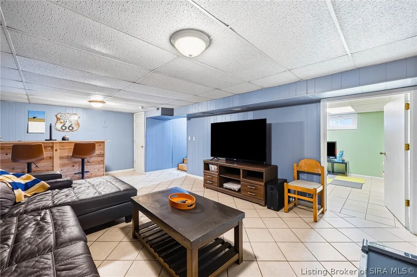
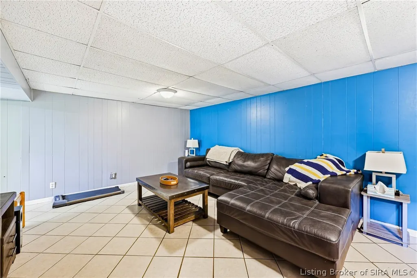
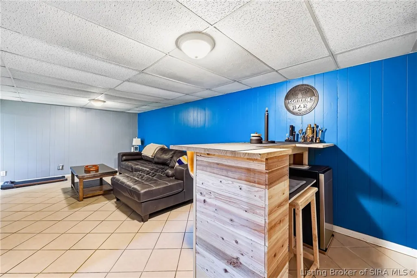
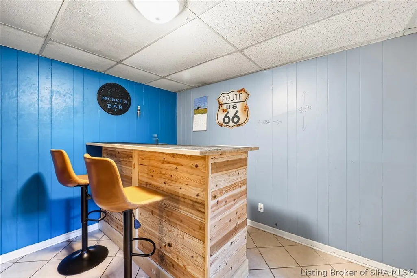
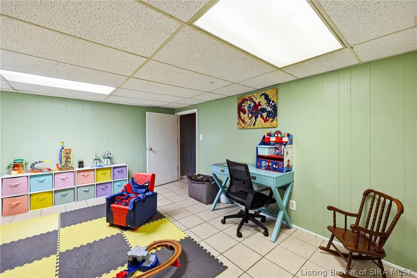
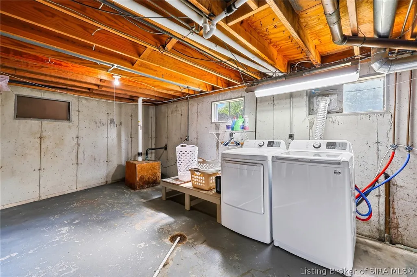
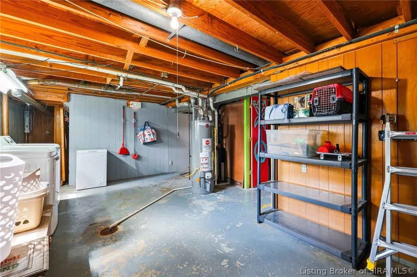
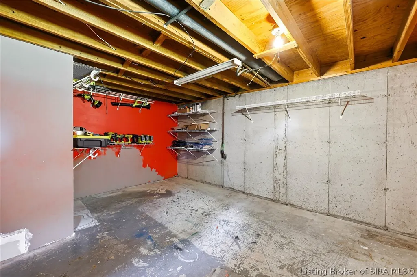
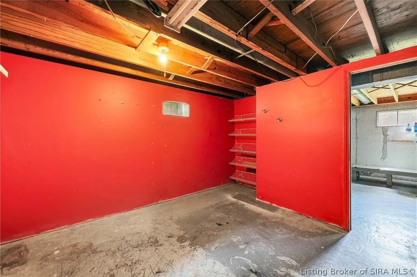
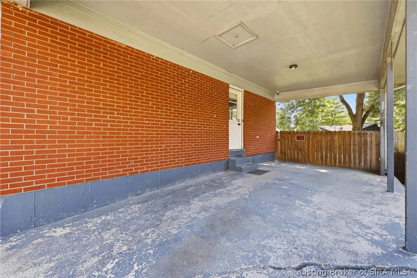
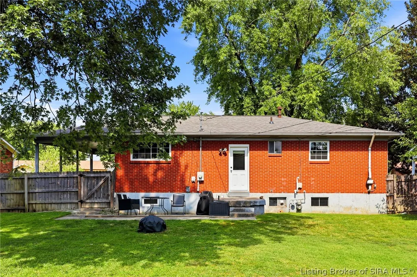
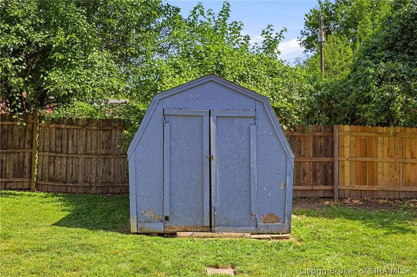
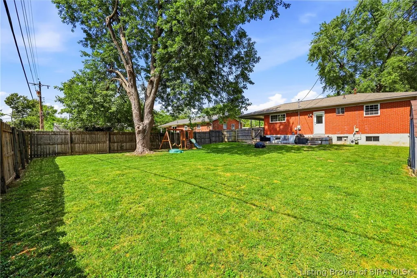
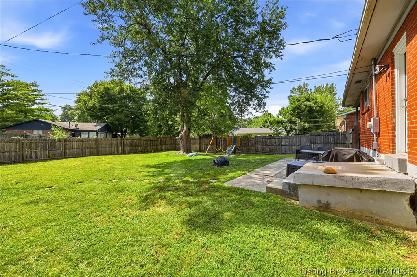
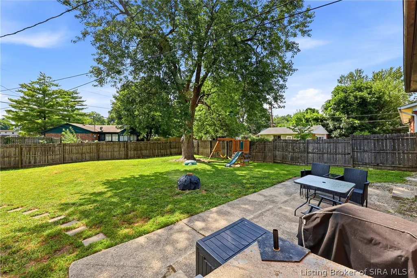
Welcome home to this inviting 3 bed, 1.5 bath property! The welcoming living room offers a cozy place to relax and gather, while the eat-in kitchen provides a functional space for everyday meals and entertaining. The home offers nicely sized bedrooms with ample space and a partially finished basement with an extra bonus room, perfect for a home office, recreation area, hobby space, or additional storage. Outside, you’ll find a convenient carport, a front porch deck for enjoying the outdoors, and a fenced-in backyard with a patio. With a great combination of indoor comfort, flexible living space, and inviting outdoor features, this home is ready for its next owner to enjoy.
| Price History | |
|---|---|
| 7/27/2026 | Listed $235,000 |
| 9/1/2026 | 3$227,950 |
General Features
| Heating | Forced Air |
|---|---|
| Cooling | Central Air |
| Possession | Negotiable |
| Roof | Shingle |
| Appliances | Oven,Range,Refrigerator |
| Zoning | Residential |
| Garage Spaces | 1 |
| Patio/Porch Features | Deck |
| Architectural Style | One Story |
| Construction Materials | Brick,Block,Concrete |
| Year Built | 1980 |
| Stories Count | 1 |
| Township | Clarksville |
| Levels | One |
| Property Subtype | Residential |
| County | Clark |
| New Construction | false |
| Property Type | Residential |
| HOA | false |
| Subdivision Name | Parkwood |
| Garage Y/N | false |
| Other Structures | Shed(s) |
| Total Rooms | 8 |
| Full Baths | 1 |
| Status | Active |
| Directions | Veterans Pkwy to Broadway St, Left on Redwood Dr, Right on Spicewood Dr, Home on the left |
| City | Clarksville |
| Zoning Description | Residential |
| Lot Size Units | Acres |
| Lot Size Square Feet | 8158.79 |
| Carport Y/N | true |
| Listing Terms | Cash,Conventional,FHA,VA Loan |
| Tax Annual Amount | 2045 |
| Property Condition | Resale |
| Standard Status | Active |
| Property Sub Type Additional | Residential |
Interior Features
| Interior Amenities | Ceiling Fan(s),Eat-in Kitchen,Bath in Primary Bedroom,Main Level Primary,Window Treatments |
|---|---|
| Basement | Partially Finished |
| Fireplace Features | None |
| Basement (Y/N) | true |
| Air Conditioning Y/N | true |
| Heating Y/N | true |
| Window Features | Blinds |
| Fireplace Y/N | false |
| Above Grade Finished Area | 1080 |
| Half Baths | 1 |
| Laundry Features | In Basement,Laundry Room |
| Total Bedrooms | 3 |
| Below Grade Finished Area | 500 |
| Total Baths | 2 |
Exterior Features
| Exterior Amenities | Deck,Fence |
|---|---|
| Fencing | Yard Fenced |
| Parking Features | Carport,Garage Faces Front |
| Water Source | Connected,Public |
| Lot Size Area | 0.1873 |
| Foundation Details | Poured |
| Building Area Total | 1580 |
| Lot Size Acres | 0.1873 |
| Road Surface Type | Paved |
| Other Parking | On Street |
| Lot Size Source | Assessor |
Amenities
- Foreclosure
- Views
- Short Sale
- New Construction
- Adult 55+
- Lease To Own
- No HOA Fees
- Furnished
- Primary On Main
- Air Conditioning
- Seller Finance
- Green
- Fixer Upper
- Horse
- Golf
- Fireplace
- Deck
- Garage
- Basement
- Pool
Property vs Single Family Average in 47129
Price
Taxes
Year Built
In The Neighborhood
Just Listed
Clarksville
$ 249,900
- Type
- Single Family
Listed by Stephannie Wilson of NextHome Wilson Real Estate
 The data relating to real estate for sale on this web site comes in part from the Internet Data Exchange Program of Metro Search, Inc. Real estate listings held by brokerage firms other than JPAR® - Aspire are marked with the Internet Data Exchange logo or the Internet Data Exchange thumbnail logo and detailed information about each listing includes the name of the listing broker.
© 2026 Metro Search, Inc.
The data relating to real estate for sale on this web site comes in part from the Internet Data Exchange Program of Metro Search, Inc. Real estate listings held by brokerage firms other than JPAR® - Aspire are marked with the Internet Data Exchange logo or the Internet Data Exchange thumbnail logo and detailed information about each listing includes the name of the listing broker.
© 2026 Metro Search, Inc.
 The data relating to real estate for sale on this web site comes in part from the Internet Data Exchange Program. Real estate listings held by IDX Brokerage firms other than JPAR® - Aspire are marked with the Internet Data Exchange logo or the Internet Data Exchange thumbnail logo and detailed information about them includes the name of the listing IDX Brokers. This information is provided exclusively for personal, non-commercial use and may not be used for any purpose other than to identify prospective
