
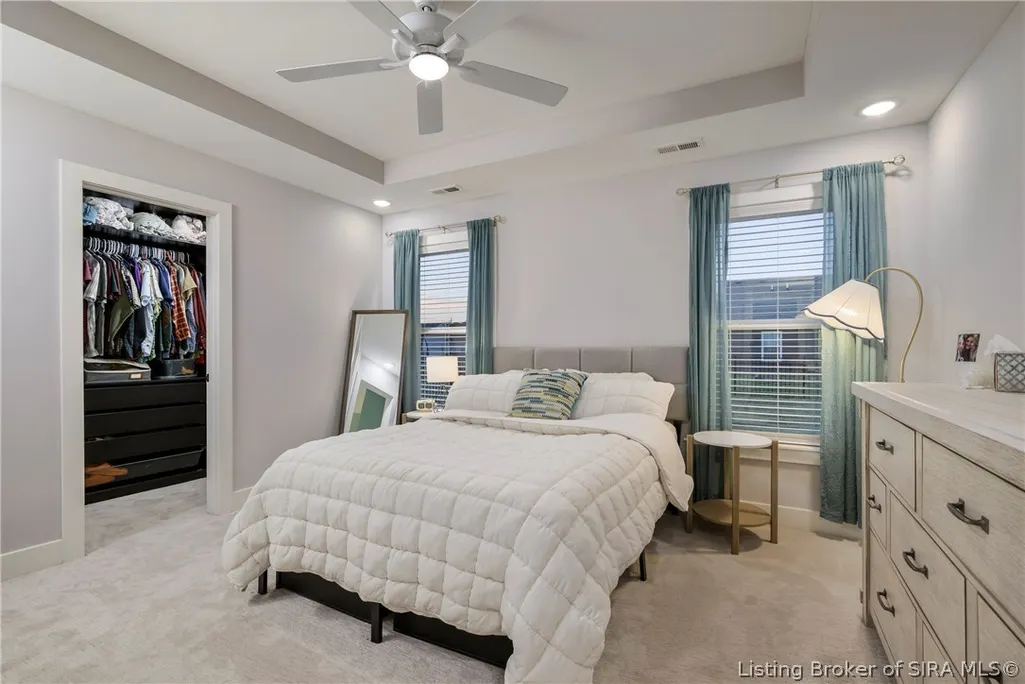
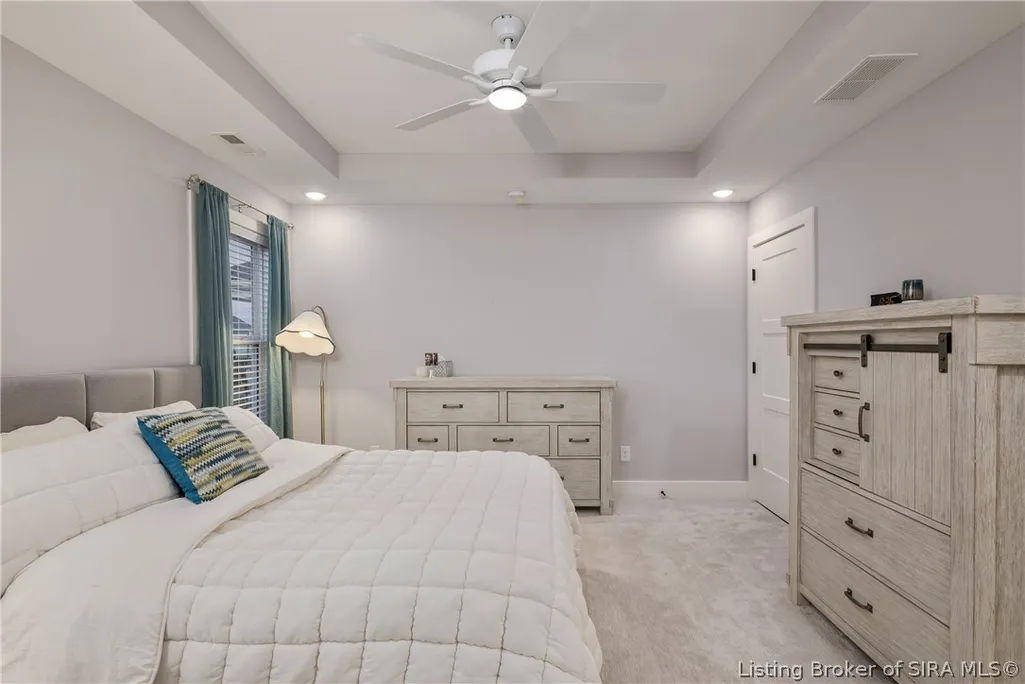
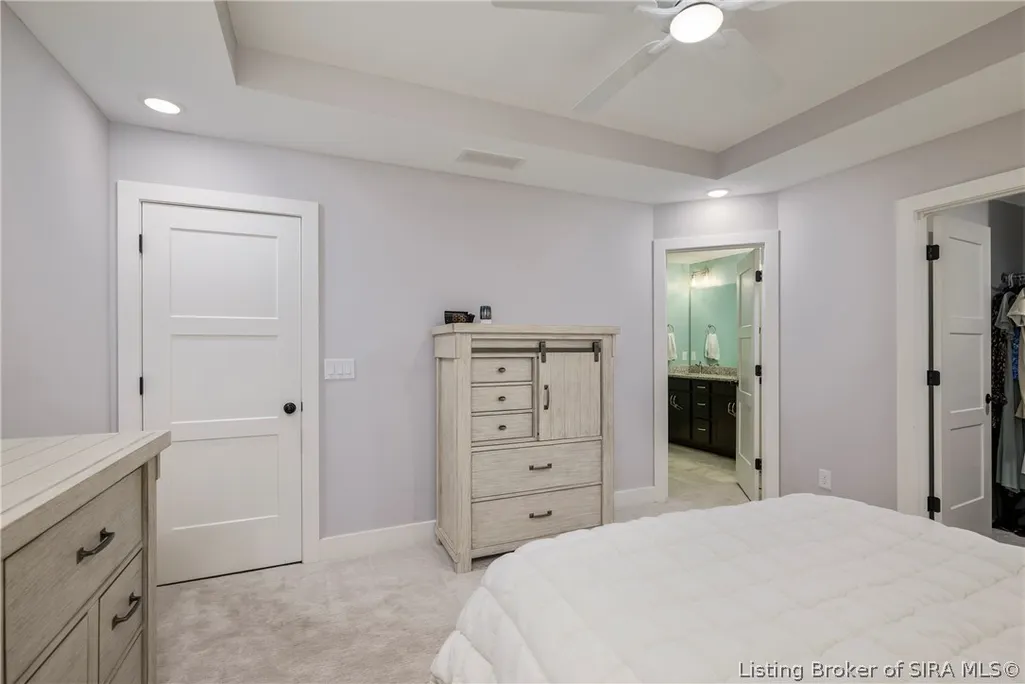
Price Reduction - Primary on Main
Address
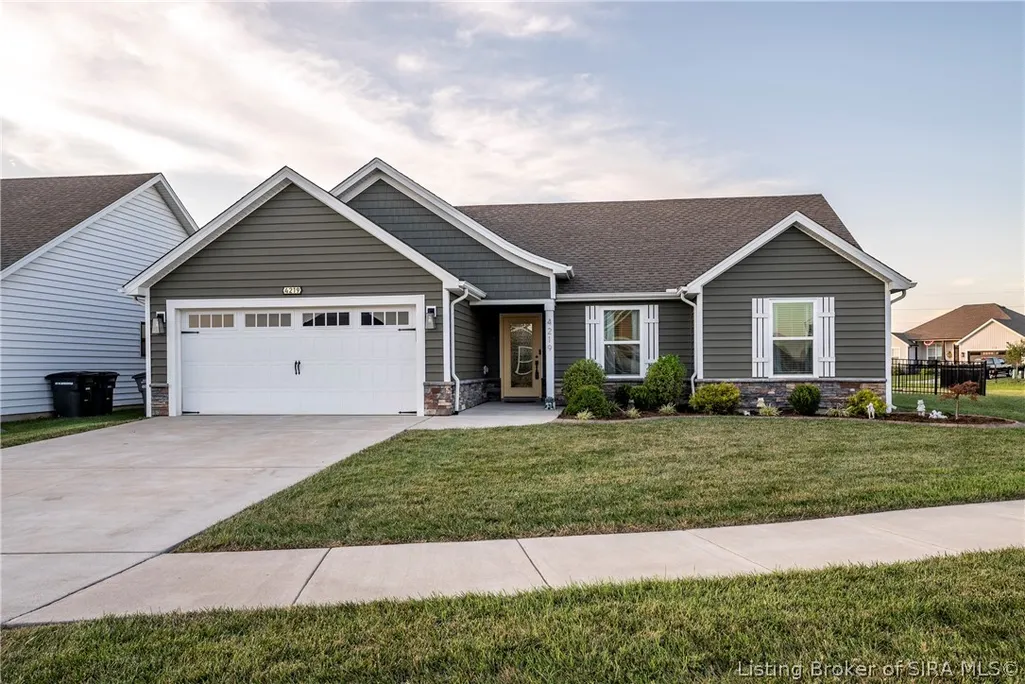
4219 Recreation Way, Jeffersonville, IN
Price
$ 312,500
Property Attributes
- MLS#2026011041
- TypeSingle Family
- Listing Status Active
- CountyClark
- CityJeffersonville
- AreaUtica
- NeighborhoodEllingsworth Commons
- Zip47130
- Style
- Year Built2021
- Taxes$ 2574
- Price$ 312,500
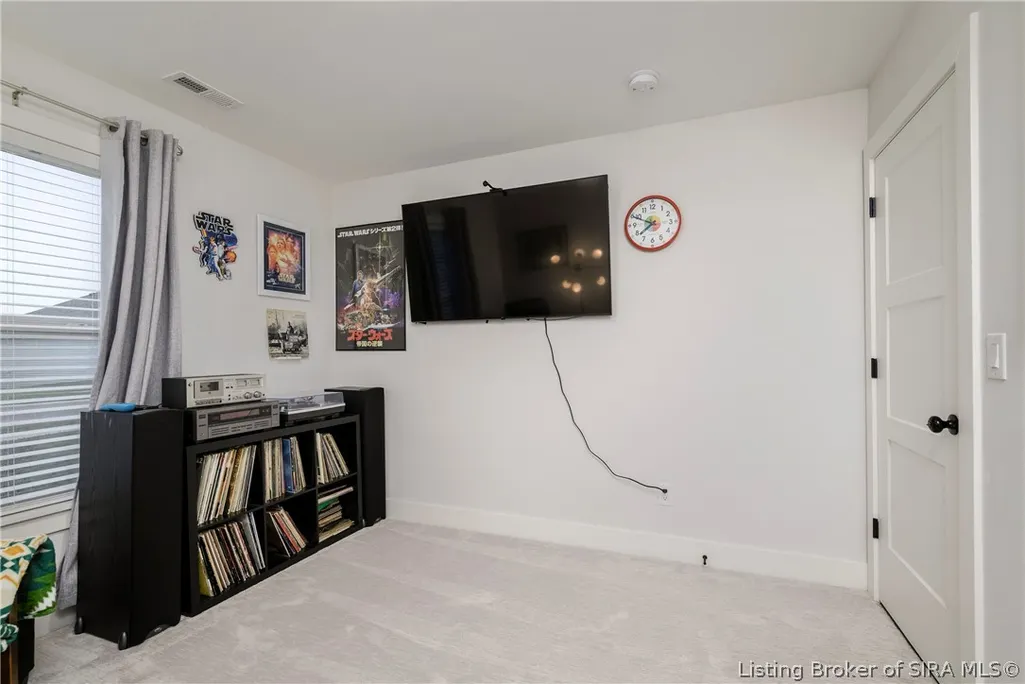
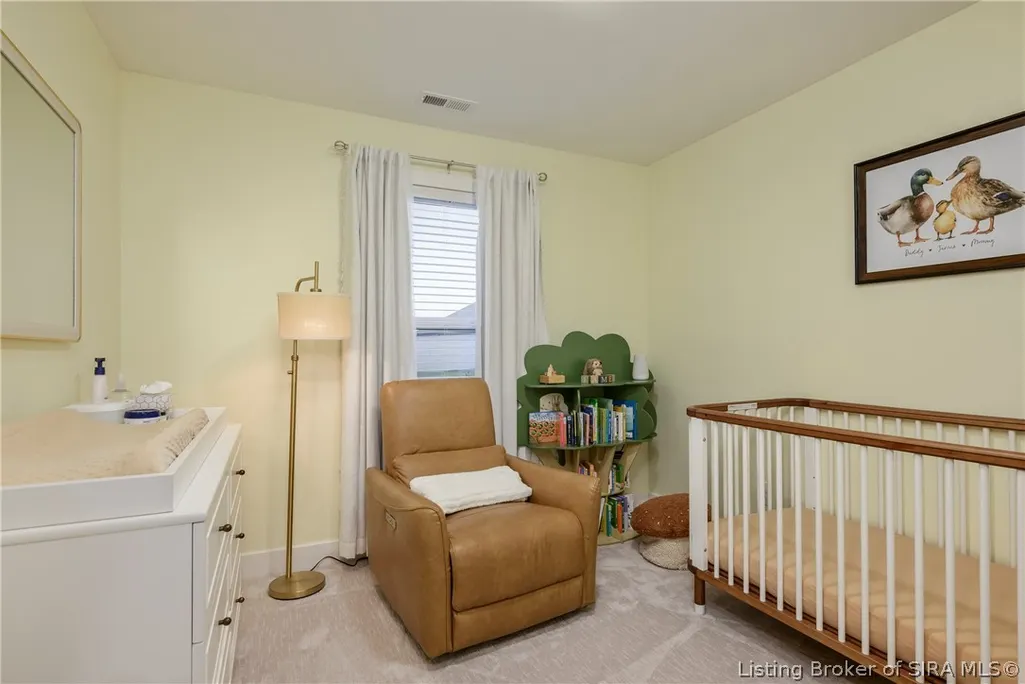
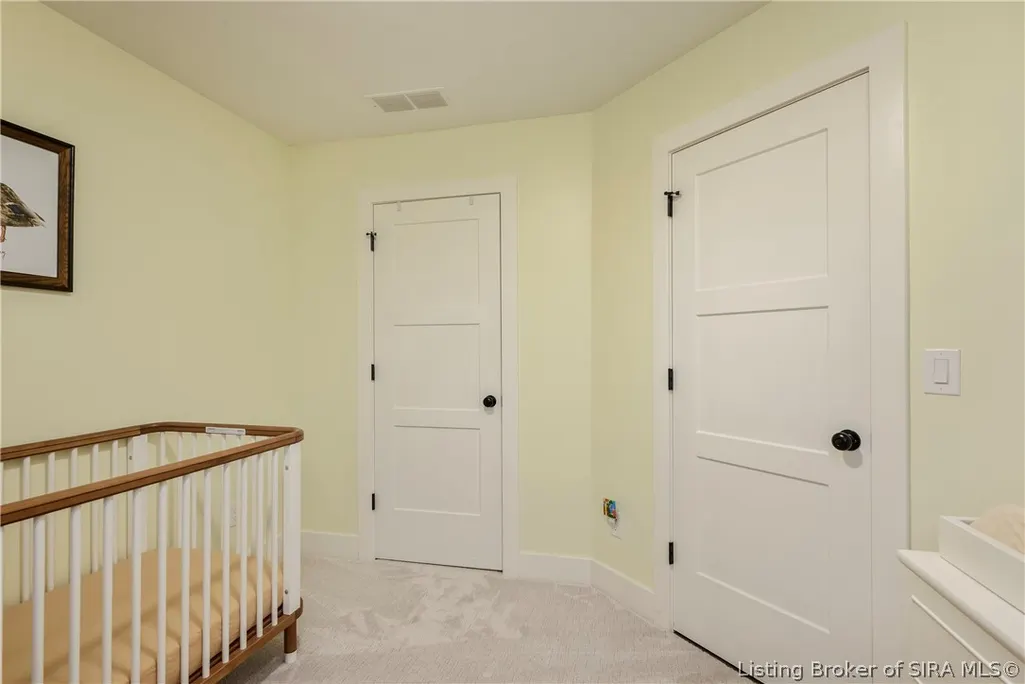
- Bedrooms3
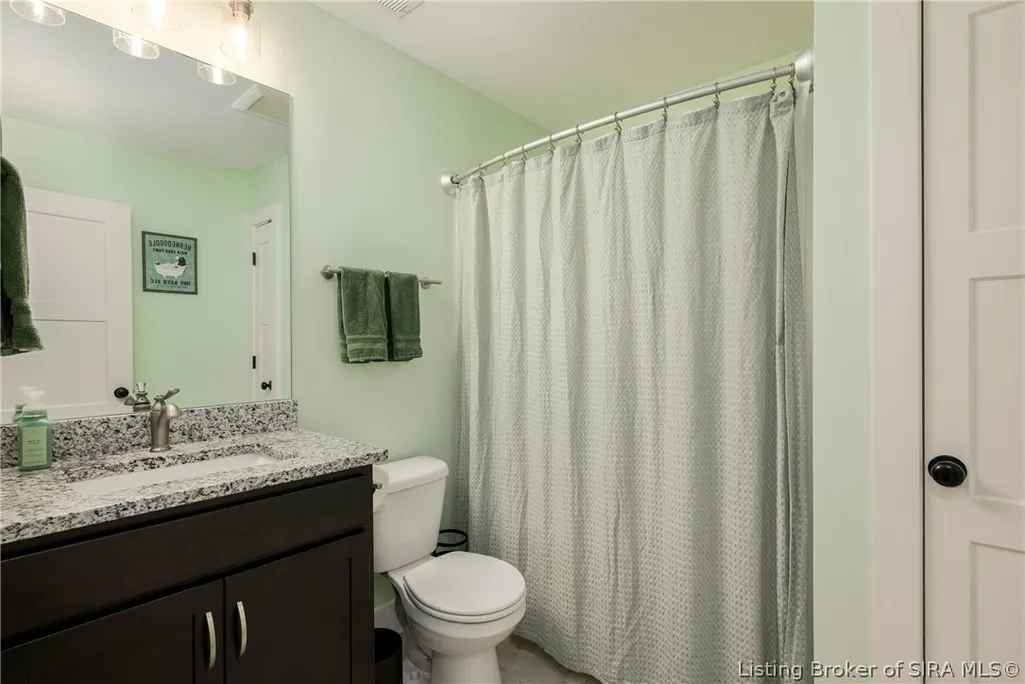
- Full Bathrooms2
- Half Bathrooms0
- Sqr Footage1360
- Lot Size0.246 Acres
Data Source:
Southern Indiana REALTORS® Association (SIRA)
Property Description
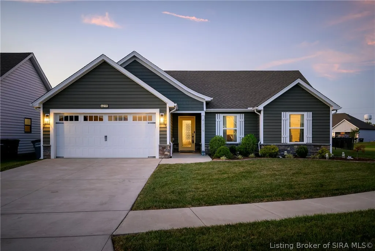
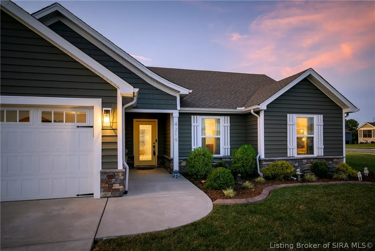
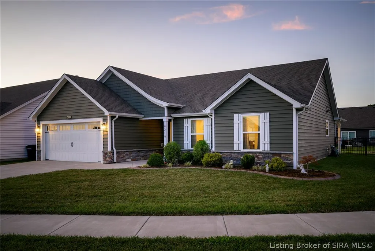
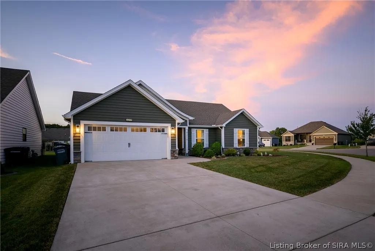
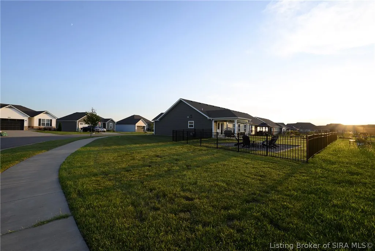
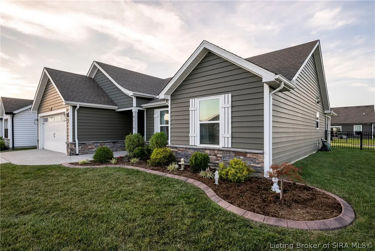
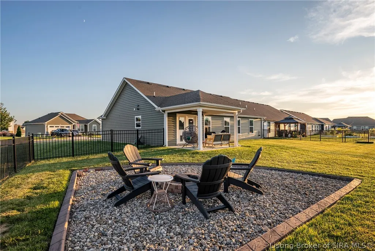
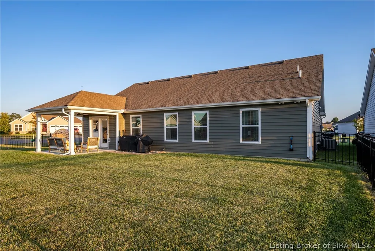
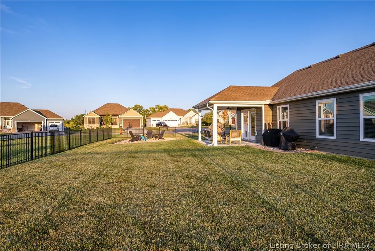
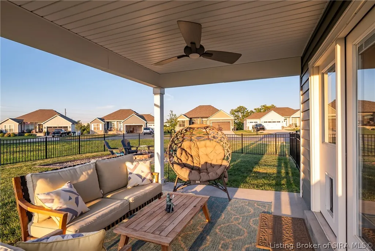
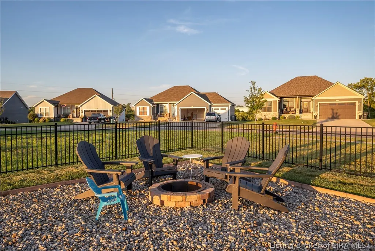
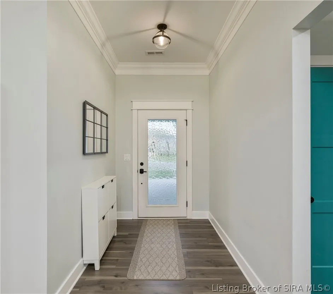
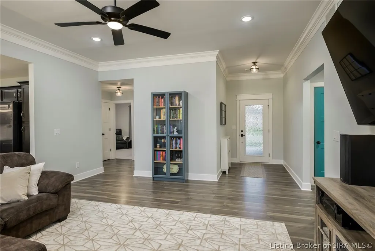
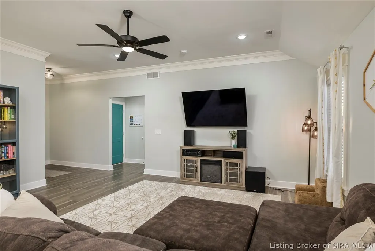
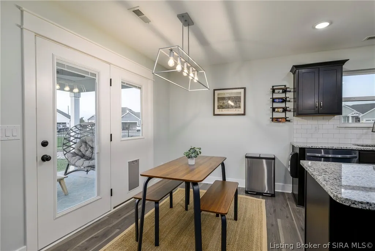
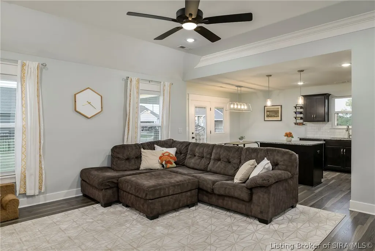
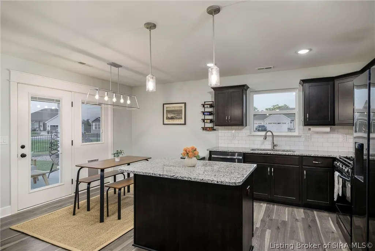
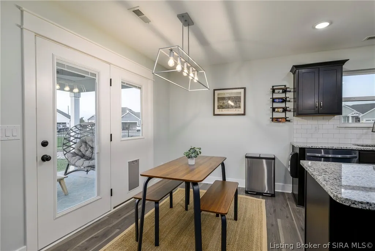
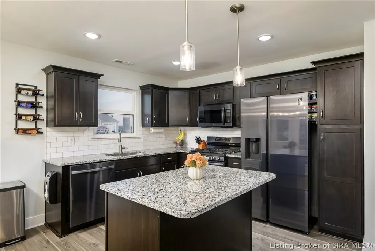
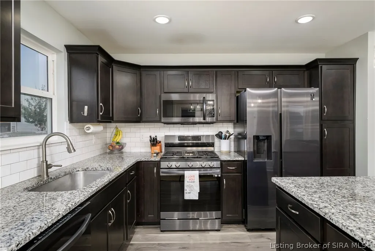
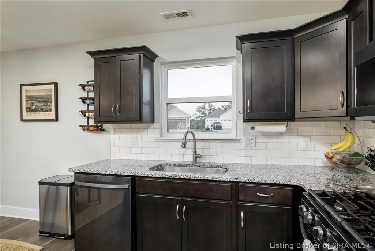
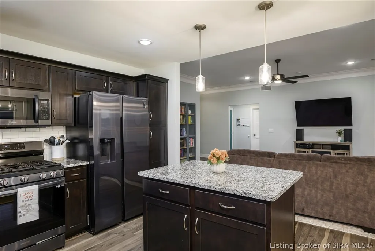
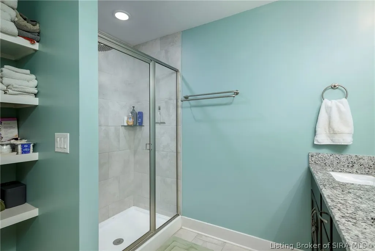
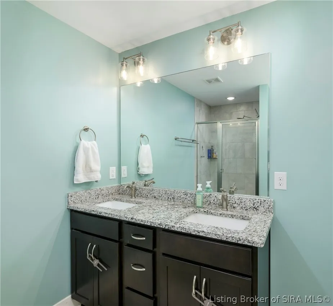
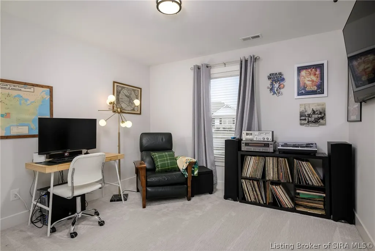
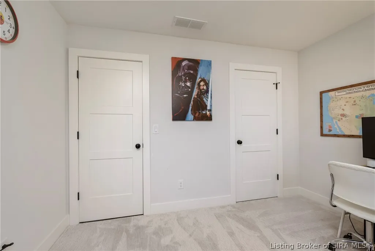
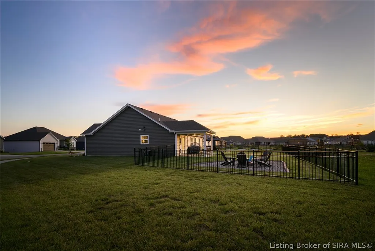
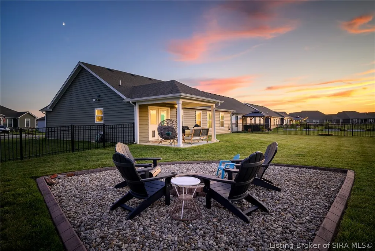
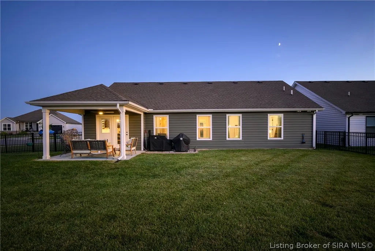
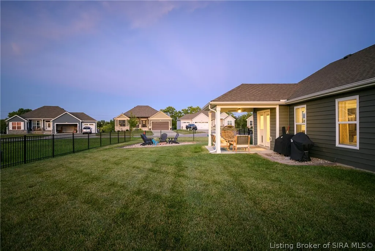
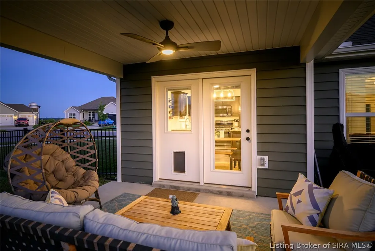
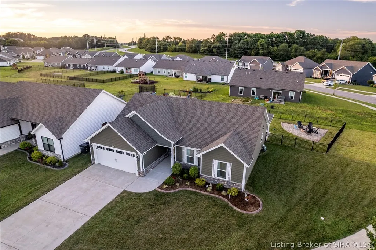
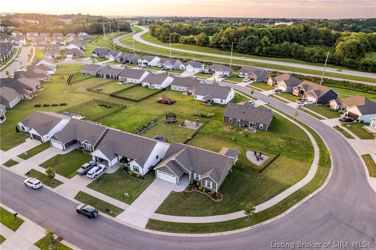
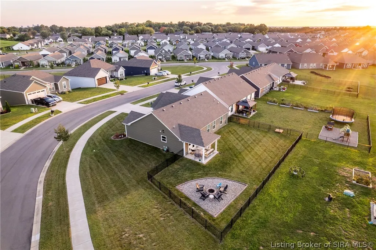
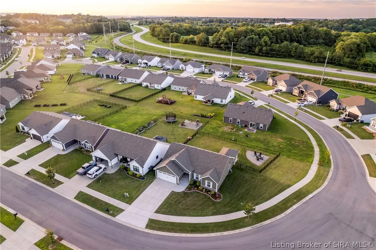
Price Improvement! Get ready to fall in love with this like-new home in Ellingsworth Commons! Custom built and completed in 2022, this beautifully upgraded 3-bedroom, 2-bath split-bedroom home is truly move-in ready. From the moment you arrive, you’ll notice the standout corner lot, attractive landscaping, and fully fenced backyard. Inside, the open-concept living spaces flow effortlessly and feature beautiful, durable RevWood flooring—the look of wood without the worry. The kitchen shines with generous prep space, soft-close Shaker cabinets, granite countertops, a tile backsplash, and no-print stainless-steel appliances that stay with the home, including the gas range. Every detail has been thoughtfully selected and meticulously maintained—nothing here feels "builder-basic". Step outside and enjoy the 10x12 covered patio, ideal for morning coffee, easy evenings, and weekend entertaining. When fall arrives, the spacious custom fire pit area is the perfect place to gather. Even better, the upgrades are already done, including new attic insulation installed in 2024 for added energy efficiency and pest resistance. The location adds even more appeal, with neighborhood sidewalks and trails, a community pool, and a clubhouse with gym. Grocery stores, coffee shops, and dining are just minutes away, and Louisville is an easy commute via the East End Bridge. This pristine home is better than new and absolutely a must-see—schedule your showing today and make it yours!
| Price History | |
|---|---|
| 8/19/2026 | Listed $314,900 |
| 8/28/2026 | 1$312,500 |
General Features
| Heating | Forced Air |
|---|---|
| Cooling | Central Air |
| Possession | Negotiable |
| Roof | Shingle |
| Appliances | Dishwasher,Disposal,Microwave,Oven,Range,Refrigerator |
| Zoning | Residential |
| HOA Fee | 450 |
| Garage Spaces | 2 |
| Patio/Porch Features | Covered,Patio,Porch |
| Architectural Style | One Story |
| Pool Features | Association,Community |
| Construction Materials | Stone,Vinyl Siding,Frame |
| Year Built | 2021 |
| Stories Count | 1 |
| Township | Utica |
| Levels | One |
| Property Subtype | Residential |
| Community Features | Clubhouse,Lake,Pool |
| Assoc Fee Paid Per | Annually |
| County | Clark |
| New Construction | false |
| Property Type | Residential |
| Association Amenities | Clubhouse,Pool,Water |
| HOA | true |
| Attached Garage | true |
| Subdivision Name | Ellingsworth Commons |
| Garage Y/N | true |
| Total Rooms | 9 |
| Full Baths | 2 |
| Status | Active |
| Directions | 10th Street to Herb Lewis Way, to Parkland Trail. Turn left on Tom's Way, right on Majestic Pass, and left on Recreation Way. 4219 is on the left (corner lot). |
| City | Jeffersonville |
| Zoning Description | Residential |
| Lot Size Units | Acres |
| Lot Size Square Feet | 10715.76 |
| Listing Terms | Cash,Conventional,FHA,VA Loan |
| Tax Annual Amount | 2574 |
| Lease Considered Y/N | false |
| Builder Name | Premier Homes |
| Standard Status | Active |
| Occupancy Type | Owner |
| Property Sub Type Additional | Residential |
Interior Features
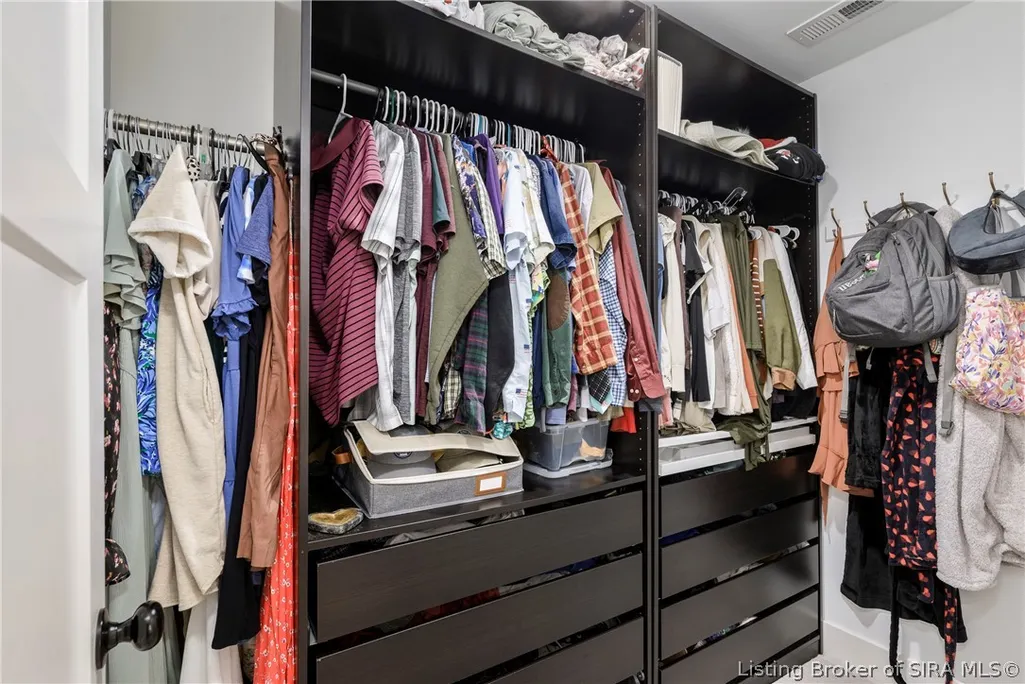
| Interior Amenities | Breakfast Bar,Ceiling Fan(s),Eat-in Kitchen,Kitchen Island,Bath in Primary Bedroom,Main Level Primary,Open Floorplan,Cable TV,Utility Room,Vaulted Ceiling(s),Walk-In Closet(s),Window Treatments |
|---|---|
| Basement (Y/N) | false |
| Air Conditioning Y/N | true |
| Heating Y/N | true |
| Window Features | Blinds,Screens,Thermal Windows |
| Fireplace Y/N | false |
| Above Grade Finished Area | 1360 |
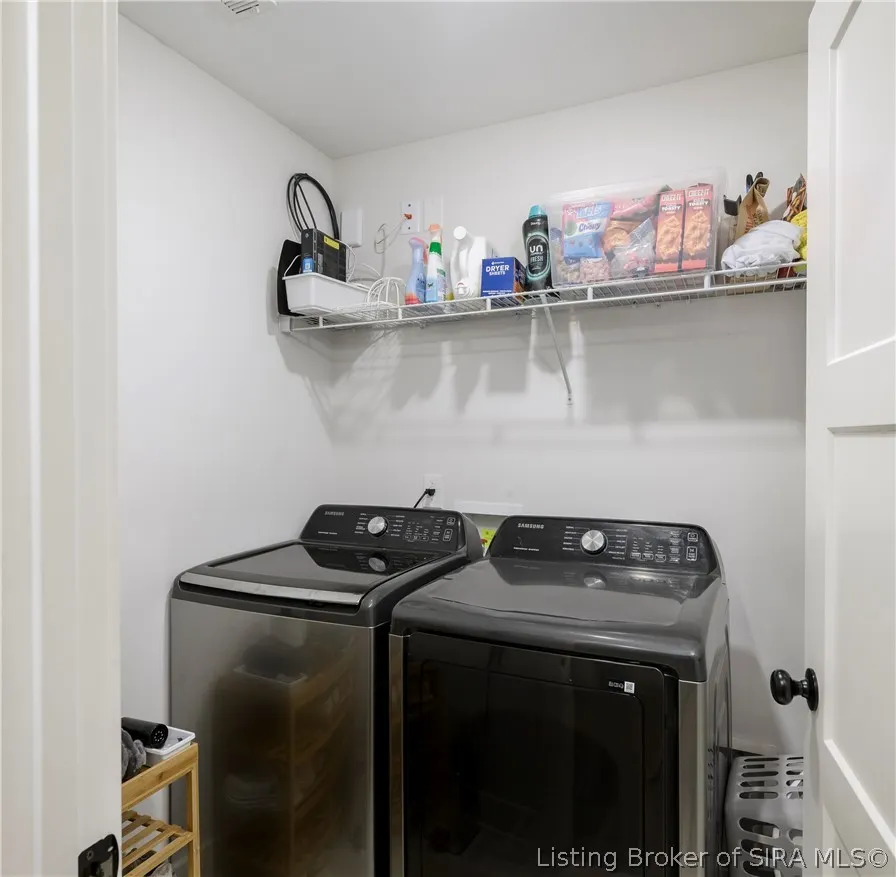
| Laundry Features | Main Level,Laundry Room |
| Total Bedrooms | 3 |
| Total Baths | 2 |
Exterior Features
| Exterior Amenities | Fence,Landscaping,Porch,Patio |
|---|---|
| Fencing | Yard Fenced |
| Parking Features | Attached,Garage Faces Front,Garage,Garage Door Opener |
| Lot Features | Corner Lot |
| Water Source | Connected,Public |
| Lot Size Area | 0.246 |
| Foundation Details | Slab |
| Building Area Total | 1360 |
| Lot Size Acres | 0.246 |
| Road Surface Type | Paved |
| Other Parking | Off Street |
| Lot Size Source | Assessor |
| Builder Model | Samantha |
Amenities
- Foreclosure
- Views
- Short Sale
- New Construction
- Adult 55+
- Lease To Own
- No HOA Fees
- Furnished
- Primary On Main
- Air Conditioning
- Seller Finance
- Green
- Fixer Upper
- Horse
- Golf
- Fireplace
- Deck
- Garage
- Basement
- Pool
Property vs Single Family Average in 47130
Price
Taxes
Year Built
 The data relating to real estate for sale on this web site comes in part from the Internet Data Exchange Program of Metro Search, Inc. Real estate listings held by brokerage firms other than JPAR® - Aspire are marked with the Internet Data Exchange logo or the Internet Data Exchange thumbnail logo and detailed information about each listing includes the name of the listing broker.
© 2026 Metro Search, Inc.
The data relating to real estate for sale on this web site comes in part from the Internet Data Exchange Program of Metro Search, Inc. Real estate listings held by brokerage firms other than JPAR® - Aspire are marked with the Internet Data Exchange logo or the Internet Data Exchange thumbnail logo and detailed information about each listing includes the name of the listing broker.
© 2026 Metro Search, Inc.
 The data relating to real estate for sale on this web site comes in part from the Internet Data Exchange Program. Real estate listings held by IDX Brokerage firms other than JPAR® - Aspire are marked with the Internet Data Exchange logo or the Internet Data Exchange thumbnail logo and detailed information about them includes the name of the listing IDX Brokers. This information is provided exclusively for personal, non-commercial use and may not be used for any purpose other than to identify prospective
