
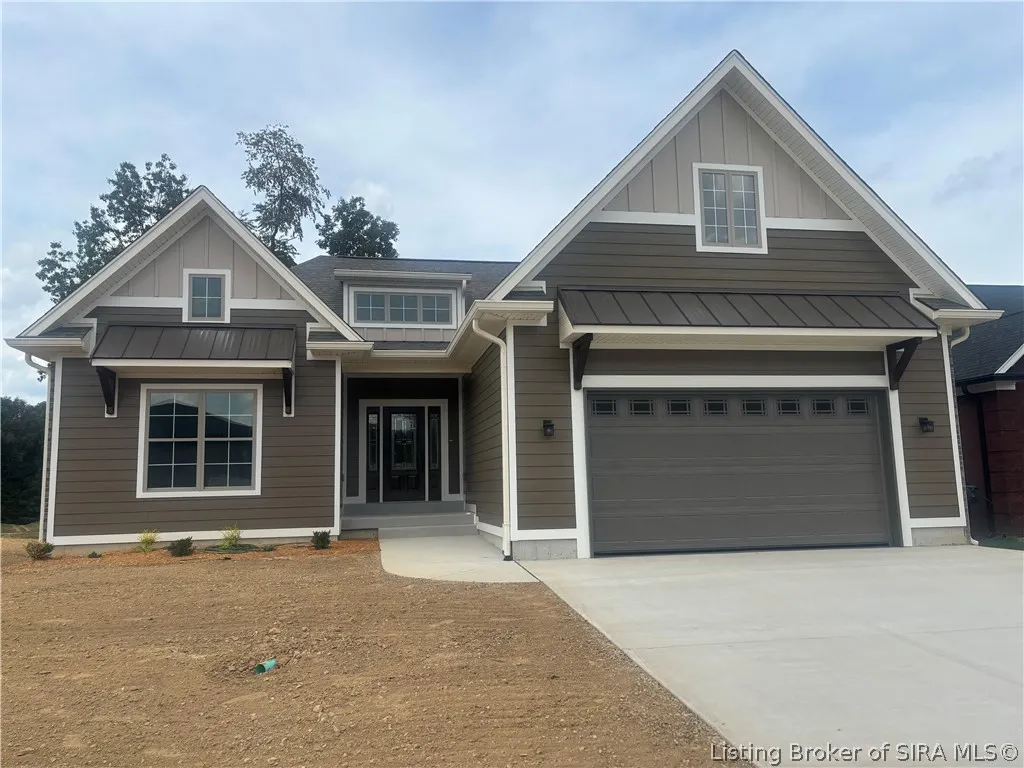
New Construction - Primary on Main
Address
603 Lonely Street, Memphis, IN
Price
$ 520,000
Property Attributes
- MLS#2026011613
- TypeSingle Family
- Listing Status Active
- CountyClark
- CityMemphis
- AreaUnion
- NeighborhoodKingsland Fields
- Zip47143
- Style
- Year Built2026
- Taxes$ 500
- Price$ 520,000
- Bedrooms5
- Full Bathrooms3
- Half Bathrooms0
- Sqr Footage3075
- Lot Size0.202 Acres
Data Source:
Southern Indiana REALTORS® Association (SIRA)
Property Description
Welcome to another gorgeous built home by Next Level Builders! Walk into a spacious foyer, which leads to an open floor plan with a large living room, built in bookshelves, beautiful flooring throughout, a chef's dream of a kitchen, and an open dining area with a large covered deck. First floor has a primary bedroom with a beautiful on suite. This split floor plan has two other bedrooms on the first floor with a full bath. Laundry room is on the first floor. Downstairs, you will find a large, finished walk out basement. Two bedrooms are located in the basement along with a full bath, as well as a large extra room that could have various purposes. Walk out of the basement onto a covered patio. This home also has a two car garage attached. Make your appointment today to see this beautiful home!
| Price History | |
|---|---|
| 9/8/2026 | Listed $520,000 |
General Features
| Heating | Forced Air |
|---|---|
| Cooling | Central Air |
| Possession | Close Of Escrow |
| Appliances | Dishwasher,Disposal,Microwave,Oven,Range,Refrigerator |
| Zoning | Residential |
| Garage Spaces | 2 |
| Patio/Porch Features | Covered,Deck,Patio |
| Architectural Style | One and One Half Story |
| Construction Materials | Brick,Wood Siding,Frame |
| Year Built | 2026 |
| Township | Union |
| Levels | One and One Half |
| Property Subtype | Residential |
| Community Features | Sidewalks |
| Assoc Fee Paid Per | Annually |
| County | Clark |
| New Construction | true |
| Property Type | Residential |
| HOA | true |
| Attached Garage | true |
| Subdivision Name | Kingsland Fields |
| Garage Y/N | true |
| Other Structures | Garage(s) |
| Total Rooms | 12 |
| Full Baths | 3 |
| Status | Active |
| Directions | I 65 to exit 116 Memphis Blue Lick Rd Take the first left on Crone Rd. In one mile turn into the neighborhood |
| City | Memphis |
| Zoning Description | Residential |
| Lot Size Units | Acres |
| Lot Size Square Feet | 8799.12 |
| Listing Terms | Cash,Conventional,VA Loan |
| Tax Annual Amount | 500 |
| Home Warranty Y/N | true |
| Builder Name | Next Level Builders |
| Standard Status | Active |
| Property Sub Type Additional | Residential |
Interior Features
| Interior Amenities | Entrance Foyer,Eat-in Kitchen,Kitchen Island,Main Level Primary,Pantry,Split Bedrooms,Utility Room,Walk-In Closet(s) |
|---|---|
| Basement | Finished,Walk-Out Access,Sump Pump |
| Total Fireplaces | 1 |
| Fireplace Features | Electric |
| Basement (Y/N) | true |
| Air Conditioning Y/N | true |
| Heating Y/N | true |
| Window Features | Screens |
| Fireplace Y/N | true |
| Above Grade Finished Area | 1882 |
| Laundry Features | Main Level,Laundry Room |
| Total Bedrooms | 5 |
| Below Grade Finished Area | 1193 |
| Total Baths | 3 |
Exterior Features
| Exterior Amenities | Deck,Patio |
|---|---|
| Parking Features | Attached,Garage,Garage Door Opener |
| Lot Features | Cul-De-Sac |
| Water Source | Connected,Public |
| Lot Size Area | 0.202 |
| Foundation Details | Poured |
| Building Area Total | 3075 |
| Lot Size Acres | 0.202 |
| Lot Size Source | Assessor |
Amenities
- Foreclosure
- Views
- Short Sale
- New Construction
- Adult 55+
- Lease To Own
- No HOA Fees
- Furnished
- Primary On Main
- Air Conditioning
- Seller Finance
- Green
- Fixer Upper
- Horse
- Golf
- Fireplace
- Deck
- Garage
- Basement
- Pool
Property vs Single Family Average in 47143
Price
Taxes
Year Built
In The Neighborhood
Primary On Main
Memphis
$ 365,000
- Type
- Single Family
Listed by Desiree Garza of Green Tree Real Estate Services
Reduced
Memphis
$ 366,000
- Type
- Single Family
Listed by Stephannie Wilson of NextHome Wilson Real Estate
Reduced
Memphis
$ 399,900
- Type
- Single Family
Listed by Stephannie Wilson of NextHome Wilson Real Estate
 The data relating to real estate for sale on this web site comes in part from the Internet Data Exchange Program of Metro Search, Inc. Real estate listings held by brokerage firms other than JPAR® - Aspire are marked with the Internet Data Exchange logo or the Internet Data Exchange thumbnail logo and detailed information about each listing includes the name of the listing broker.
© 2026 Metro Search, Inc.
The data relating to real estate for sale on this web site comes in part from the Internet Data Exchange Program of Metro Search, Inc. Real estate listings held by brokerage firms other than JPAR® - Aspire are marked with the Internet Data Exchange logo or the Internet Data Exchange thumbnail logo and detailed information about each listing includes the name of the listing broker.
© 2026 Metro Search, Inc.
 The data relating to real estate for sale on this web site comes in part from the Internet Data Exchange Program. Real estate listings held by IDX Brokerage firms other than JPAR® - Aspire are marked with the Internet Data Exchange logo or the Internet Data Exchange thumbnail logo and detailed information about them includes the name of the listing IDX Brokers. This information is provided exclusively for personal, non-commercial use and may not be used for any purpose other than to identify prospective
