
Primary on Main
Address
649 Kingsbury Court, Clarksville, IN
Price
$ 375,000
Property Attributes
- MLS#202609604
- TypeSingle Family
- Listing Status Active
- CountyClark
- CityClarksville
- AreaJeffersonville
- NeighborhoodVillage of Waterford
- Zip47129
- Style
- Year Built2007
- Taxes$ 3359
- Price$ 375,000
- Bedrooms3
- Full Bathrooms2
- Half Bathrooms1
- Sqr Footage2248
- Lot Size0.05 Acres
Data Source:
Southern Indiana REALTORS® Association (SIRA)
Property Description
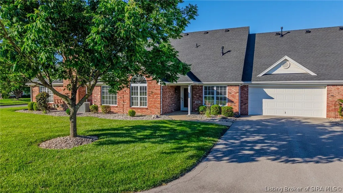
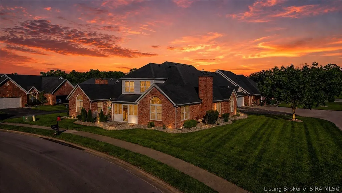
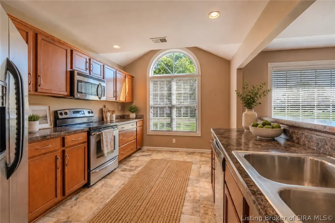
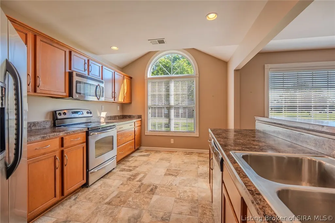
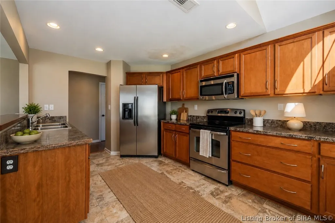
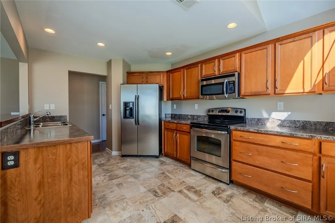
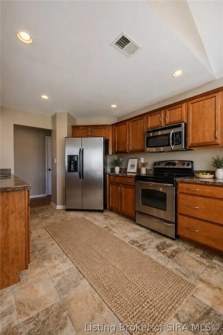
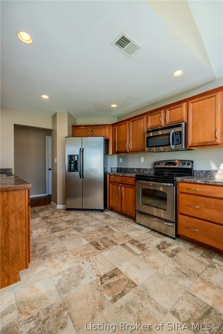
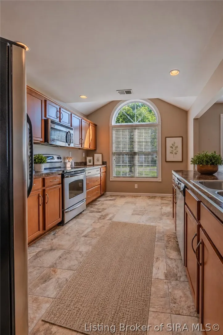
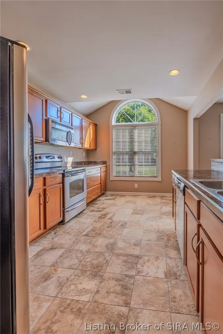
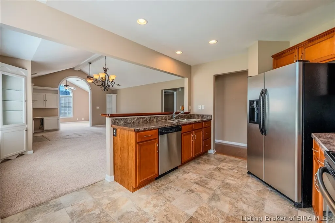
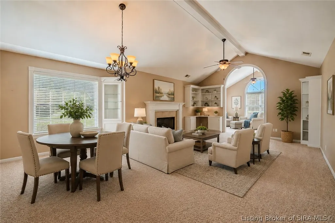
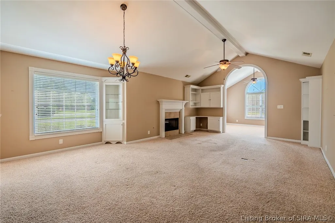
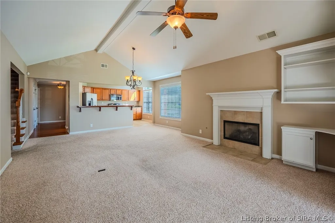
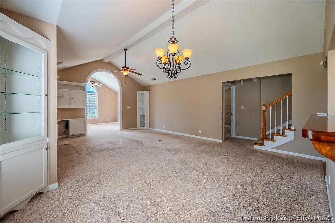
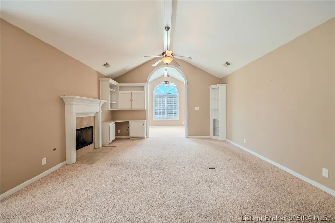
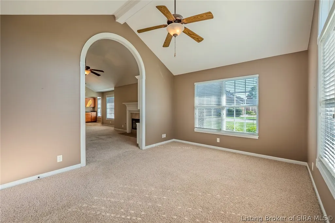
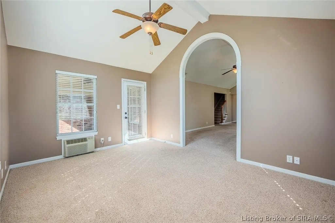
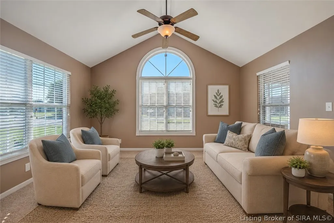
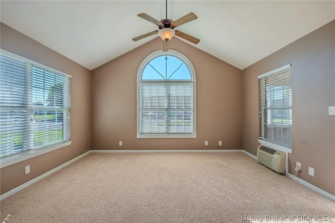
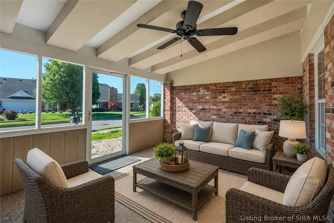
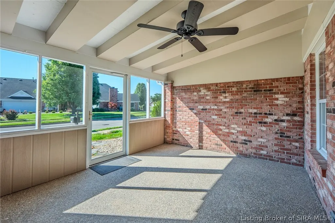
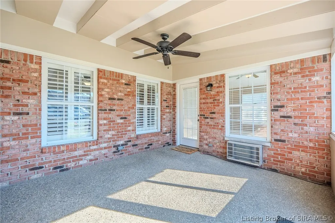
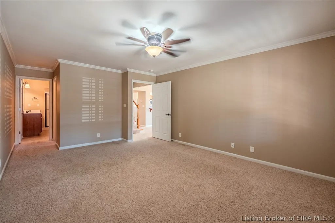
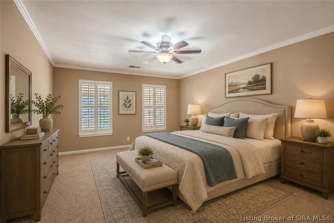
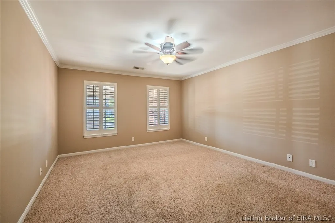
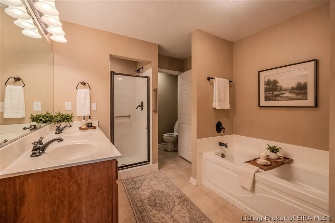
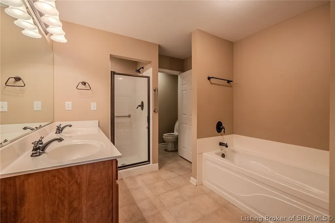
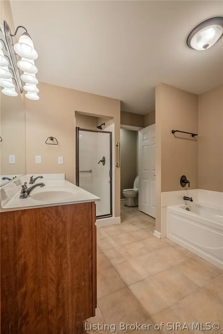
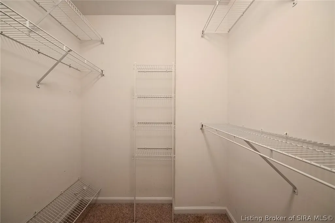
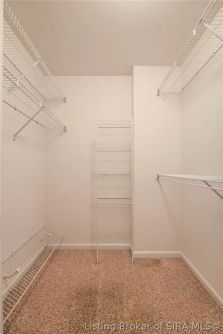
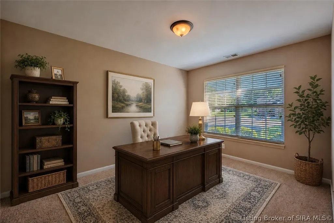
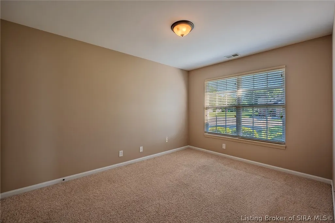
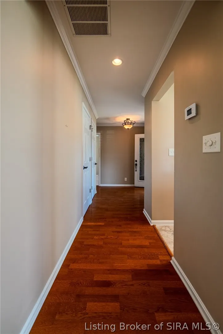
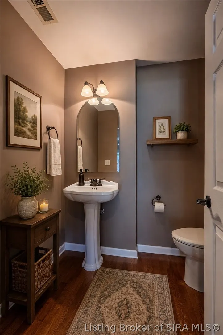
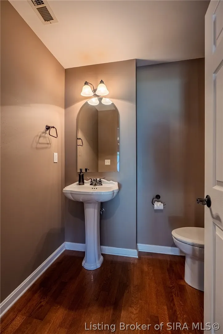
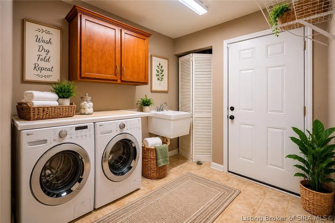
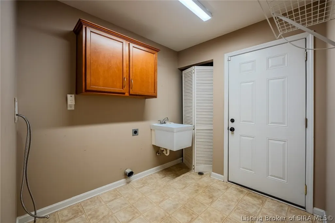
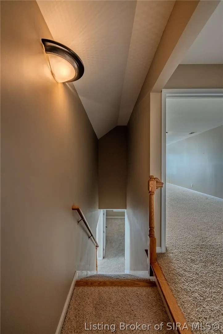
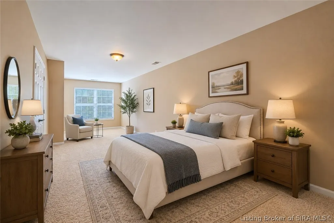
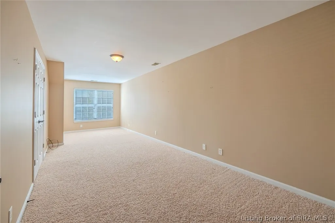
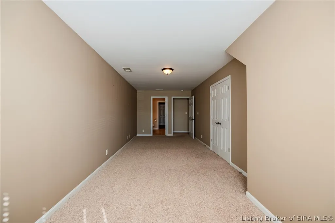
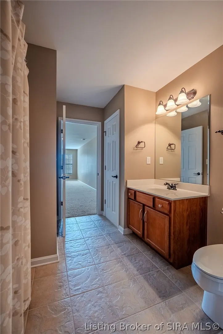
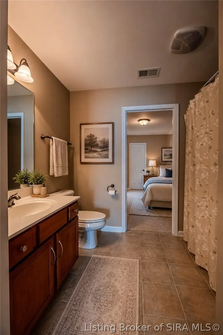
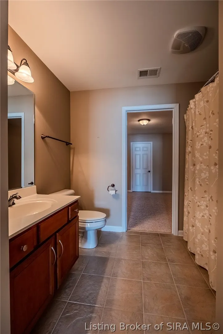
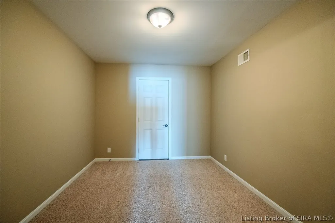
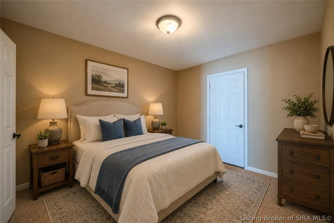
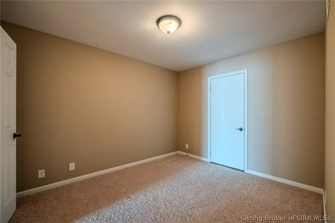
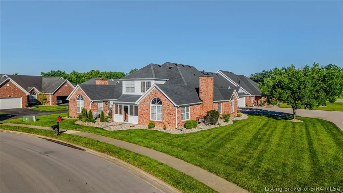
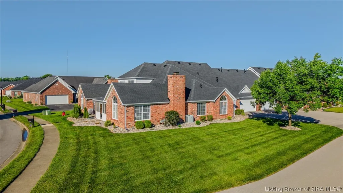
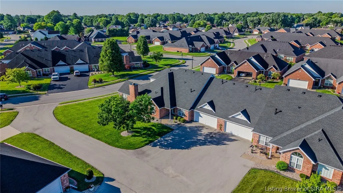
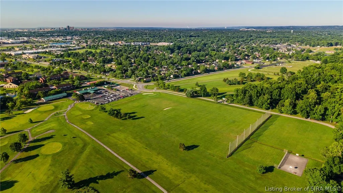
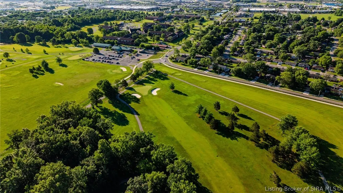
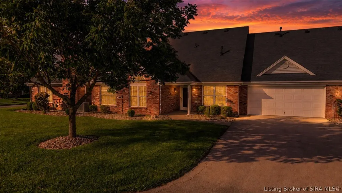
Designed for the right-size buyer who wants to simplify without sacrificing space, comfort, storage or the way they love to live and entertain, this low-maintenance residence is a lock-and-leave opportunity. Just down the street from Wooded View Golf Course, and close to shopping, restaurants and expressways, the location supports the easy, convenient lifestyle you've been waiting for! A covered front porch welcomes you into a flexible main-level layout. Off the foyer, a front bedroom with natural light also works beautifully as a home office or den. The heart of the home has been thoughtfully opened by removing a wall, creating seamless flow between the fully equipped kitchen, dining area and family room. The kitchen offers abundant cabinetry, prep space, a full appliance package and nearby walk-in pantry, while the family room features custom built-ins and a gas fireplace. Beyond the family room, a bright vaulted sunroom adds another inviting place to relax, read or gather. The enclosed patio with ceiling fan extends your living space for much of the year. The main-level primary suite includes a spacious bedroom, double vanity, garden tub, separate shower, private water closet and walk-in closet. A powder room and oversized laundry/mudroom, with access from the 2-car garage, complete the first floor. Upstairs offers a private ensuite bedroom with full bath plus a flex room for hobbies, fitness or treasured storage. A beloved floor plan in a location that checks every box!
| Price History | |
|---|---|
| 6/26/2026 | Listed $375,000 |
General Features
| Sewer | Public Sewer |
|---|---|
| Heating | Forced Air |
| Cooling | Central Air |
| Possession | Close Of Escrow |
| Roof | Shingle |
| Appliances | Dishwasher,Disposal,Microwave,Oven,Range,Refrigerator |
| Zoning | Residential |
| HOA Fee | 320 |
| Garage Spaces | 2 |
| Patio/Porch Features | Enclosed,Patio,Porch |
| Architectural Style | One and One Half Story |
| Construction Materials | Brick,Wood Siding,Frame |
| Year Built | 2007 |
| Township | Jeffersonville |
| Levels | One and One Half |
| Property Subtype | Residential |
| Assoc Fee Paid Per | Monthly |
| County | Clark |
| New Construction | false |
| Property Type | Residential |
| HOA | true |
| Attached Garage | true |
| Subdivision Name | Village of Waterford |
| Garage Y/N | true |
| Total Rooms | 12 |
| Full Baths | 2 |
| Status | Active |
| Directions | Blackiston Mill Road to Potters Lane; right on Oak Leaf; right into development on Kingsbury Ct - unit is on the right corner. |
| City | Clarksville |
| Zoning Description | Residential |
| Lot Size Units | Acres |
| Lot Size Square Feet | 2178 |
| Listing Terms | Conventional,FHA,VA Loan |
| Tax Annual Amount | 3359 |
| Home Warranty Y/N | false |
| Lease Considered Y/N | false |
| Standard Status | Active |
| Property Sub Type Additional | Residential |
Interior Features
| Interior Amenities | Bookcases,Ceramic Bath,Ceiling Fan(s),Entrance Foyer,Eat-in Kitchen,Home Office,Bath in Primary Bedroom,Main Level Primary,Mud Room,Pantry,Separate Shower,Cable TV,Utility Room,Vaulted Ceiling(s),Walk-In Closet(s),Window Treatments |
|---|---|
| Total Fireplaces | 1 |
| Fireplace Features | Gas |
| Basement (Y/N) | false |
| Air Conditioning Y/N | true |
| Heating Y/N | true |
| Window Features | Blinds,Screens |
| Fireplace Y/N | true |
| Above Grade Finished Area | 2248 |
| Half Baths | 1 |
| Laundry Features | Main Level,Laundry Room |
| Total Bedrooms | 3 |
| Total Baths | 3 |
Exterior Features
| Exterior Amenities | Covered Patio,Landscaping,Paved Driveway,Porch |
|---|---|
| Parking Features | Attached,Garage Faces Front,Garage,Garage Door Opener |
| Lot Features | Cul-De-Sac |
| Water Source | Connected,Public |
| Lot Size Area | 0.05 |
| Foundation Details | Brick/Mortar,Slab |
| Building Area Total | 2248 |
| Lot Size Acres | 0.05 |
| Road Surface Type | Paved |
| Other Parking | Off Street |
| Lot Size Source | Assessor |
Amenities
- Foreclosure
- Views
- Short Sale
- New Construction
- Adult 55+
- Lease To Own
- No HOA Fees
- Furnished
- Primary On Main
- Air Conditioning
- Seller Finance
- Green
- Fixer Upper
- Horse
- Golf
- Fireplace
- Deck
- Garage
- Basement
- Pool
Property vs Single Family Average in 47129
Price
Taxes
Year Built
 The data relating to real estate for sale on this web site comes in part from the Internet Data Exchange Program of Metro Search, Inc. Real estate listings held by brokerage firms other than JPAR® - Aspire are marked with the Internet Data Exchange logo or the Internet Data Exchange thumbnail logo and detailed information about each listing includes the name of the listing broker.
© 2026 Metro Search, Inc.
The data relating to real estate for sale on this web site comes in part from the Internet Data Exchange Program of Metro Search, Inc. Real estate listings held by brokerage firms other than JPAR® - Aspire are marked with the Internet Data Exchange logo or the Internet Data Exchange thumbnail logo and detailed information about each listing includes the name of the listing broker.
© 2026 Metro Search, Inc.
 The data relating to real estate for sale on this web site comes in part from the Internet Data Exchange Program. Real estate listings held by IDX Brokerage firms other than JPAR® - Aspire are marked with the Internet Data Exchange logo or the Internet Data Exchange thumbnail logo and detailed information about them includes the name of the listing IDX Brokers. This information is provided exclusively for personal, non-commercial use and may not be used for any purpose other than to identify prospective
