
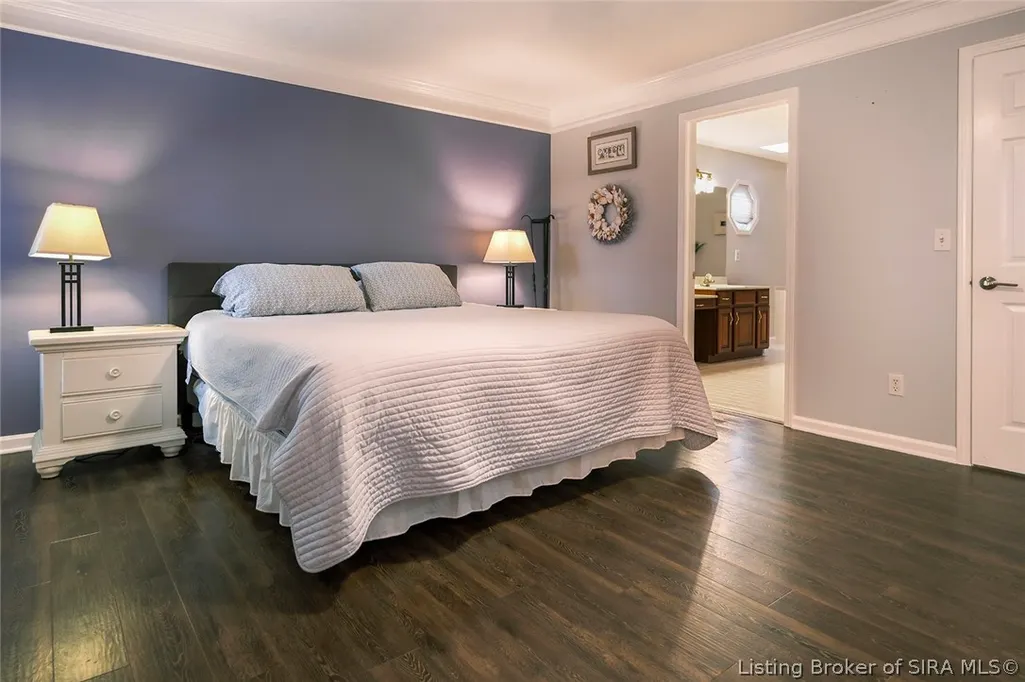
Price Reduction - Primary on Main
Address
1023 Plum Ridge Drive, Sellersburg, IN
Price
$ 524,900
Property Attributes
- MLS#2026010185
- TypeSingle Family
- Listing Status Active
- CountyClark
- CitySellersburg
- AreaSilver Creek
- NeighborhoodPlum Lake
- Zip47172
- Style
- Year Built1994
- Taxes$ 4090
- Price$ 524,900
- Bedrooms4
- Full Bathrooms2
- Half Bathrooms1
- Sqr Footage3482
- Lot Size0.3489 Acres
Data Source:
Southern Indiana REALTORS® Association (SIRA)
Property Description
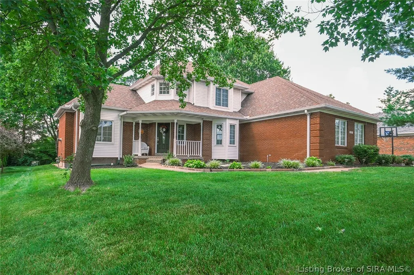
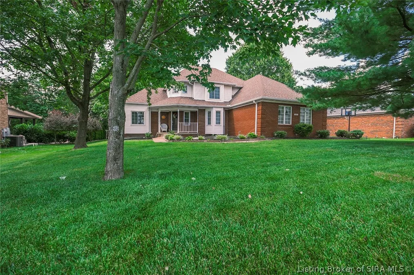
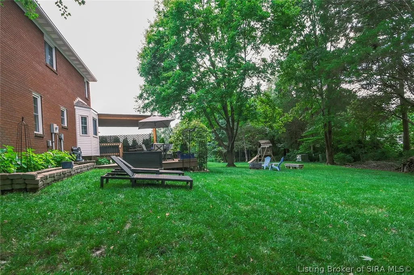
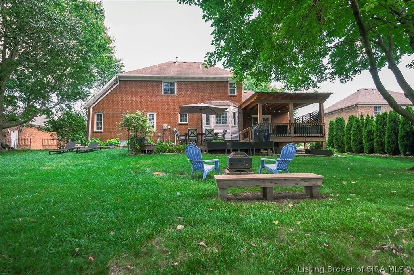
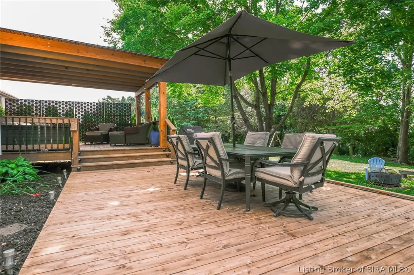
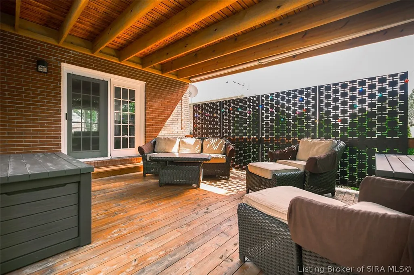
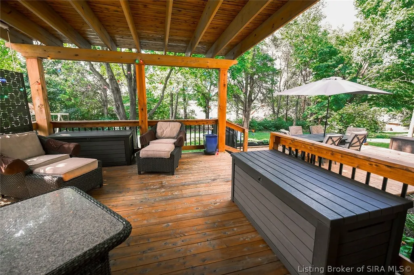
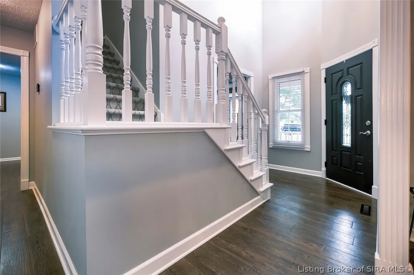
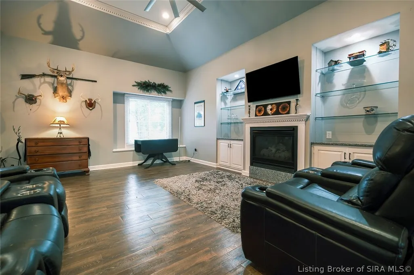
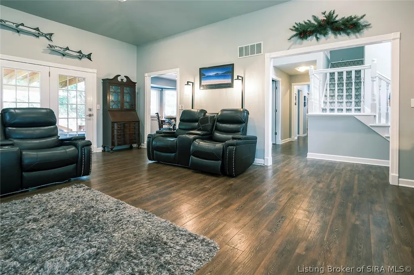
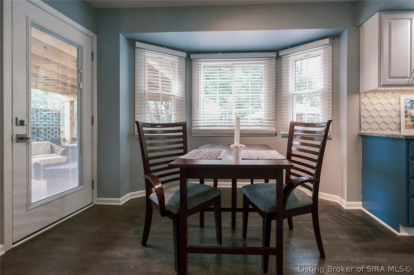
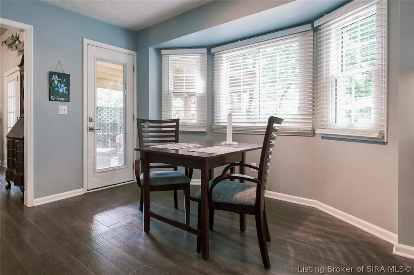
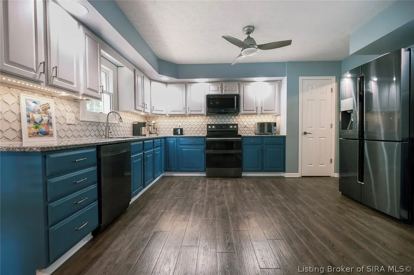
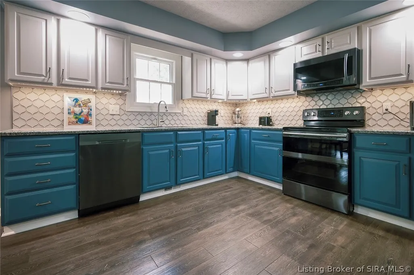
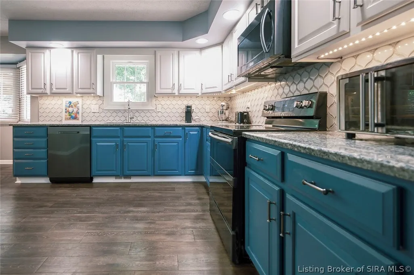
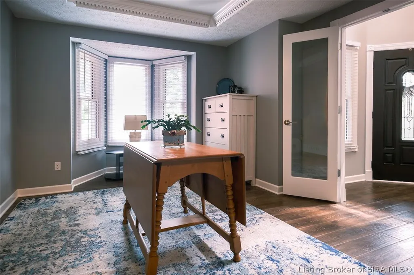
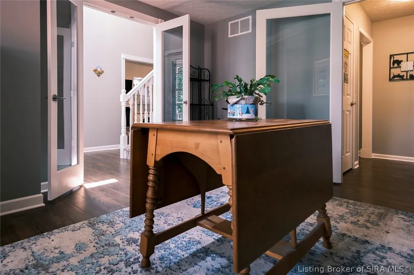
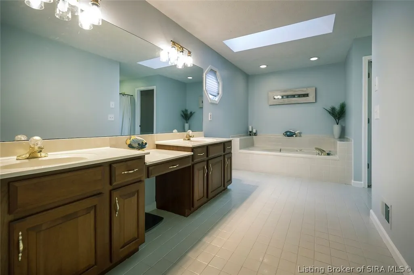
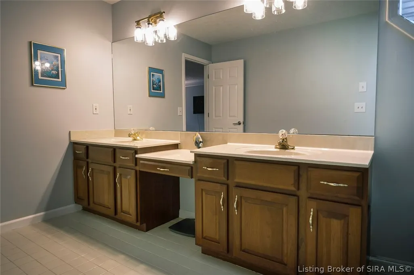
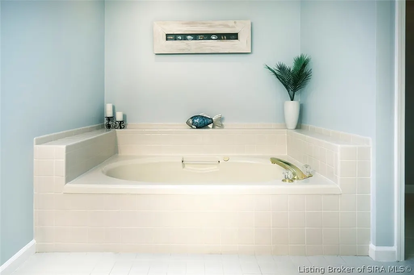
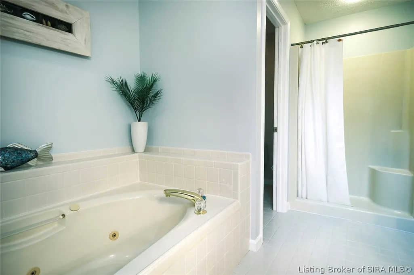
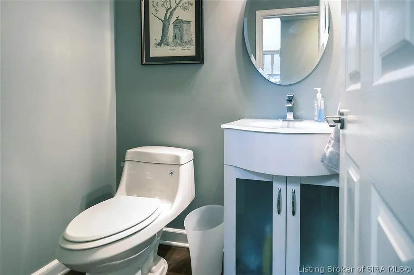
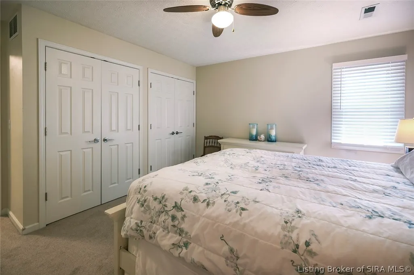
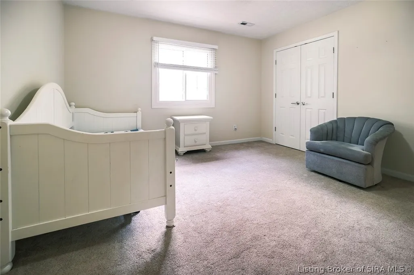
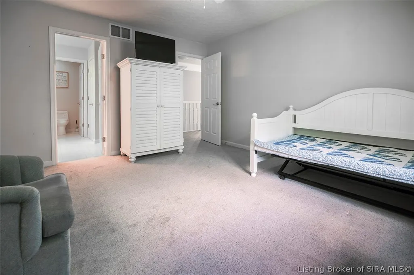
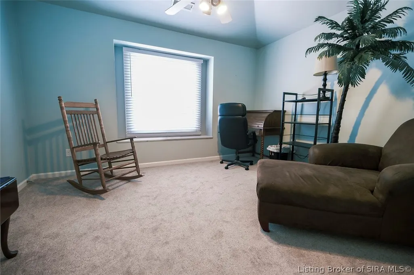
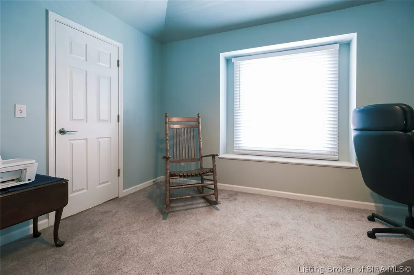
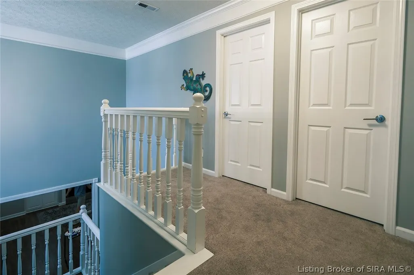
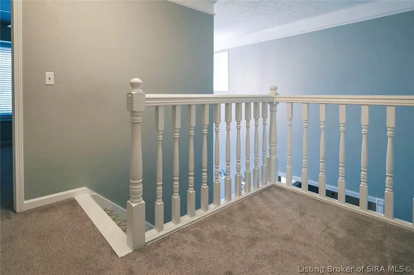
Just Listed in Sellersburg! Welcome to 1023 Plum Ridge Drive, a beautifully updated 4-bedroom, 3-bath home offering 4,432 total sq. ft. with 3,482 finished sq. ft. This home features an updated kitchen, spacious living areas, a welcoming covered front porch, .35-acre lot, new paint and flooring throughout, and a gorgeous covered back deck perfect for relaxing or entertaining. This move-in-ready home has the space, style, and comfort you've been looking for. Schedule your private showing today!
| Price History | |
|---|---|
| 7/16/2026 | Listed $549,900 |
| 7/31/2026 | 4$529,900 |
| 8/26/2026 | 1$524,900 |
General Features
| Heating | Forced Air |
|---|---|
| Cooling | Central Air |
| Possession | Close Of Escrow |
| Appliances | Dishwasher,Disposal,Microwave,Oven,Range,Refrigerator |
| Zoning | Residential |
| HOA Fee | 350 |
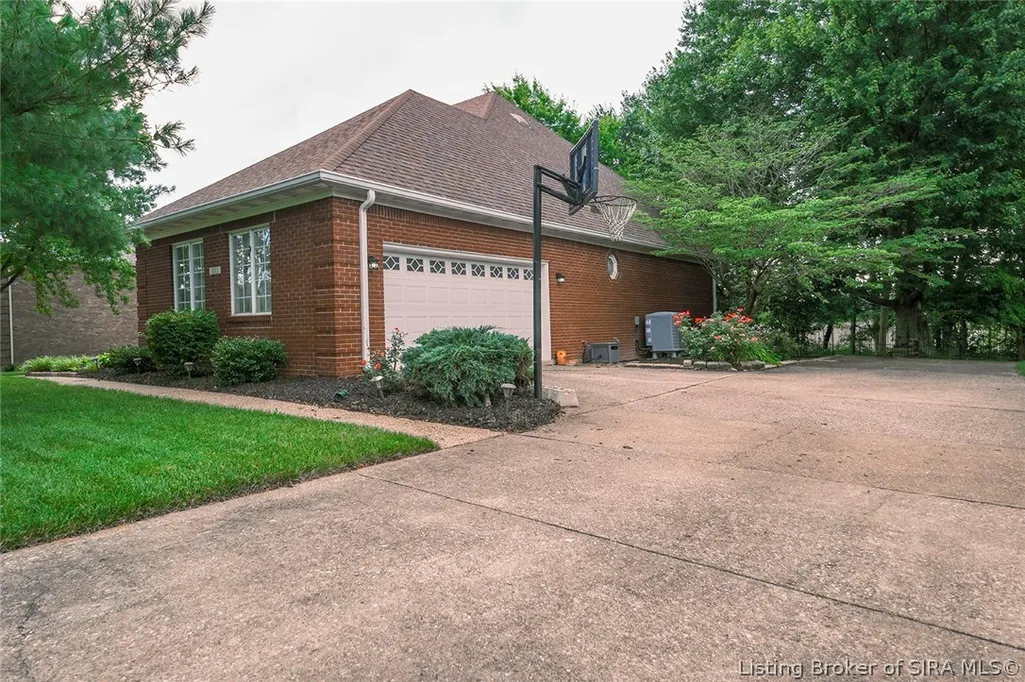
| Garage Spaces | 2 |
| Patio/Porch Features | Covered,Deck,Patio,Porch |
| Architectural Style | One and One Half Story |
| Construction Materials | Vinyl Siding |
| Year Built | 1994 |
| Township | Silver Creek |
| Levels | One and One Half |
| Property Subtype | Residential |
| Community Features | Sidewalks |
| Assoc Fee Paid Per | Annually |
| County | Clark |
| New Construction | false |
| Property Type | Residential |
| HOA | true |
| Attached Garage | true |
| Subdivision Name | Plum Lake |
| Garage Y/N | true |
| Other Structures | Garage(s) |
| Total Rooms | 11 |
| Full Baths | 2 |
| Status | Active |
| Directions | From Casey's at 100 Hunter Station Road, turn right onto hunter station road. Then in .07 miles, turn right onto Plum Ridge Drive, in .2 miles the destination is on your right. |
| City | Sellersburg |
| Zoning Description | Residential |
| Lot Size Units | Acres |
| Lot Size Square Feet | 15198.08 |
| Listing Terms | Cash,Conventional,FHA,VA Loan |
| Tax Annual Amount | 4090 |
| Property Condition | Resale |
| Standard Status | Active |
| Property Sub Type Additional | Residential |
Interior Features
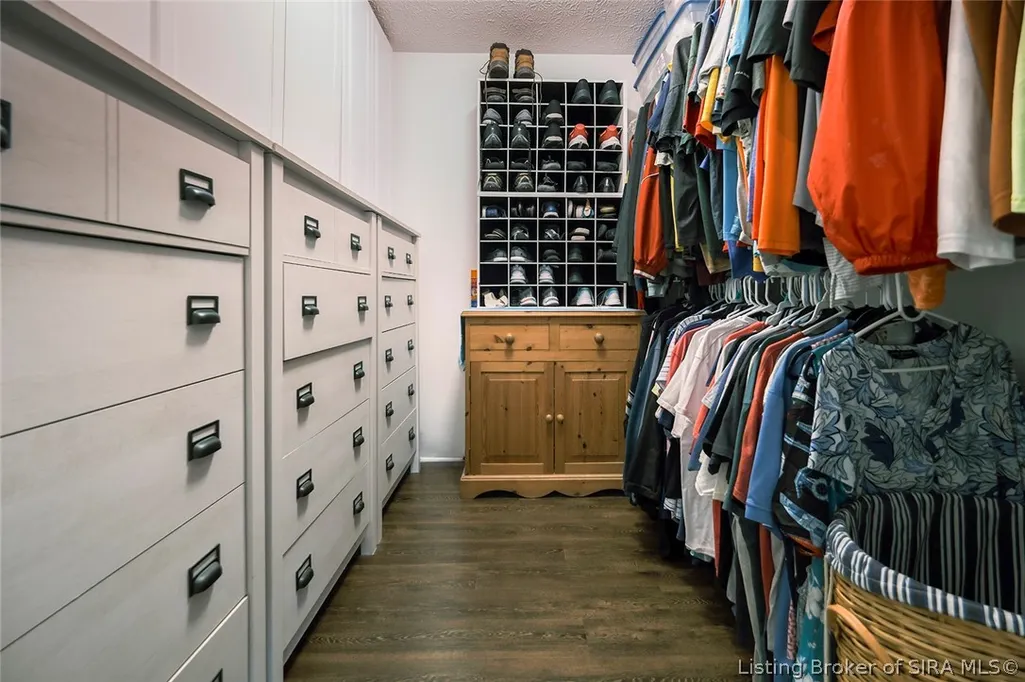
| Interior Amenities | Separate/Formal Dining Room,Eat-in Kitchen,Main Level Primary,Pantry,Split Bedrooms,Cable TV,Walk-In Closet(s) |
|---|---|
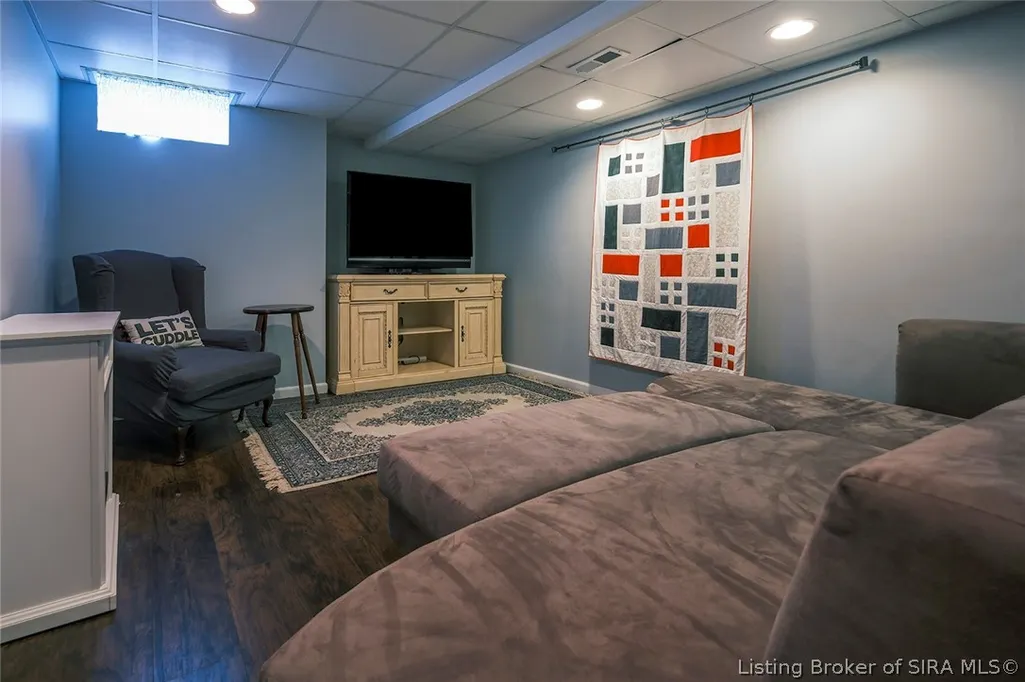
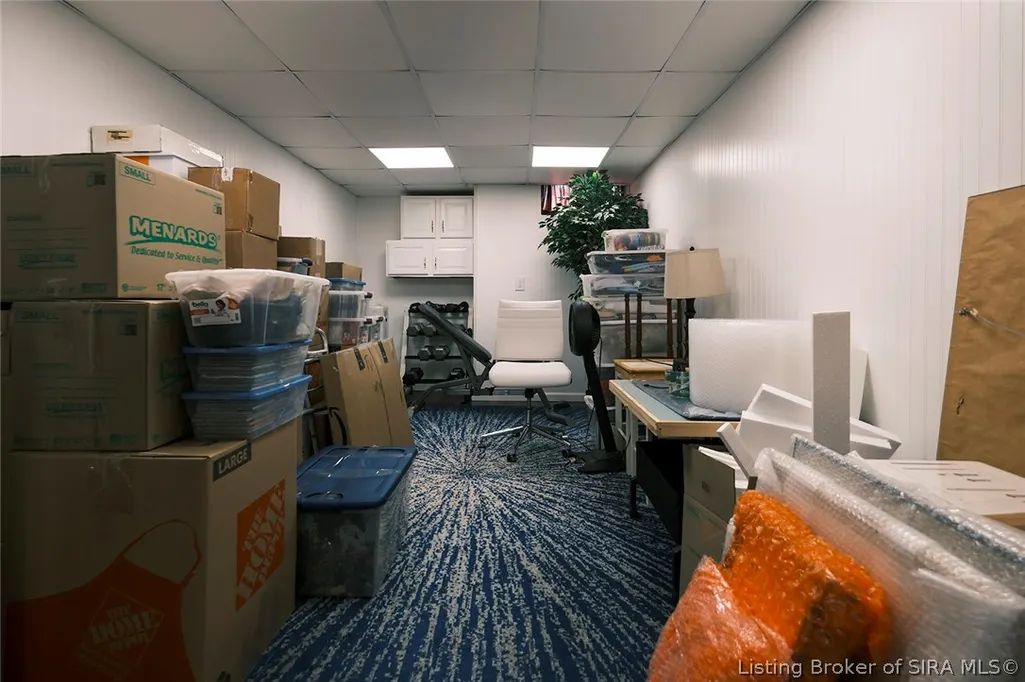
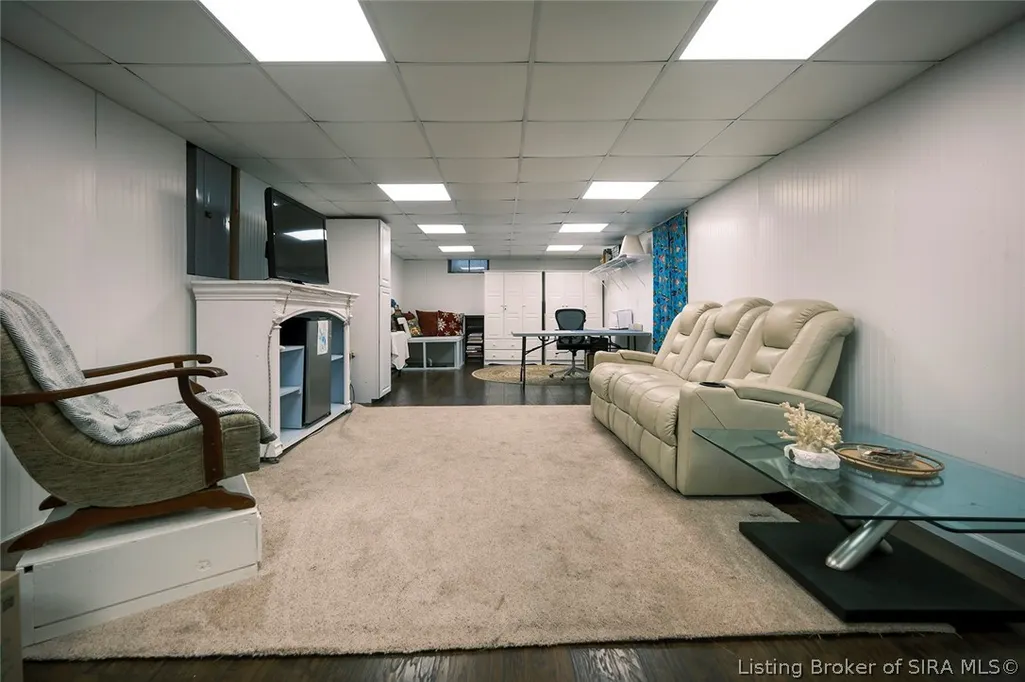
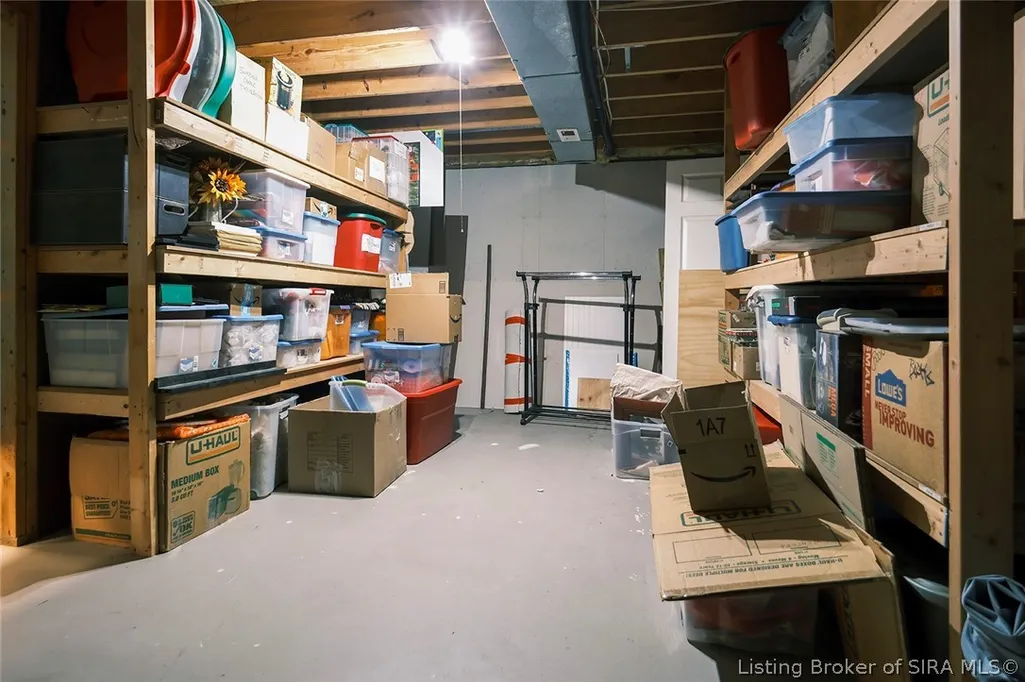
| Basement | Partially Finished,Sump Pump |
| Total Fireplaces | 1 |
| Fireplace Features | Gas |
| Basement (Y/N) | true |
| Air Conditioning Y/N | true |
| Heating Y/N | true |
| Fireplace Y/N | true |
| Above Grade Finished Area | 2612 |
| Half Baths | 1 |
| Laundry Features | Main Level,Other |
| Total Bedrooms | 4 |
| Below Grade Finished Area | 870 |
| Total Baths | 3 |
Exterior Features
| Exterior Amenities | Deck,Landscaping,Paved Driveway,Porch,Patio |
|---|---|
| Parking Features | Attached,Garage,Garage Door Opener |
| Water Source | Connected,Public |
| Lot Size Area | 0.3489 |
| Foundation Details | Poured |
| Building Area Total | 3482 |
| Lot Size Acres | 0.3489 |
| Road Surface Type | Paved |
| Lot Size Source | Assessor |
Amenities
- Foreclosure
- Views
- Short Sale
- New Construction
- Adult 55+
- Lease To Own
- No HOA Fees
- Furnished
- Primary On Main
- Air Conditioning
- Seller Finance
- Green
- Fixer Upper
- Horse
- Golf
- Fireplace
- Deck
- Garage
- Basement
- Pool
Property vs Single Family Average in 47172
Price
Taxes
Year Built
 The data relating to real estate for sale on this web site comes in part from the Internet Data Exchange Program of Metro Search, Inc. Real estate listings held by brokerage firms other than JPAR® - Aspire are marked with the Internet Data Exchange logo or the Internet Data Exchange thumbnail logo and detailed information about each listing includes the name of the listing broker.
© 2026 Metro Search, Inc.
The data relating to real estate for sale on this web site comes in part from the Internet Data Exchange Program of Metro Search, Inc. Real estate listings held by brokerage firms other than JPAR® - Aspire are marked with the Internet Data Exchange logo or the Internet Data Exchange thumbnail logo and detailed information about each listing includes the name of the listing broker.
© 2026 Metro Search, Inc.
 The data relating to real estate for sale on this web site comes in part from the Internet Data Exchange Program. Real estate listings held by IDX Brokerage firms other than JPAR® - Aspire are marked with the Internet Data Exchange logo or the Internet Data Exchange thumbnail logo and detailed information about them includes the name of the listing IDX Brokers. This information is provided exclusively for personal, non-commercial use and may not be used for any purpose other than to identify prospective
