
Water Views

Address
2028 Villa View Court, Jeffersonville, IN
Price
$ 525,000
Property Attributes
- MLS#202608163
- TypeSingle Family
- Listing Status Active
- CountyClark
- CityJeffersonville
- AreaUtica
- NeighborhoodQuarry Bluff
- Zip47130
- Style
- Year Built2021
- Taxes$ 3585
- Price$ 525,000
- Bedrooms3
- Full Bathrooms2
- Half Bathrooms0
- Sqr Footage1731
- Lot Size0.211 Acres
Data Source:
Southern Indiana REALTORS® Association (SIRA)
Property Description
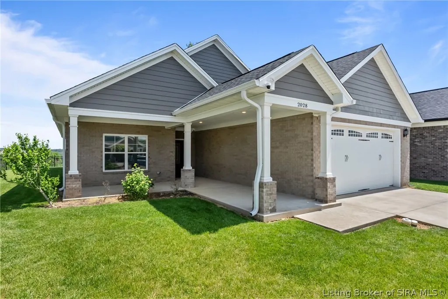
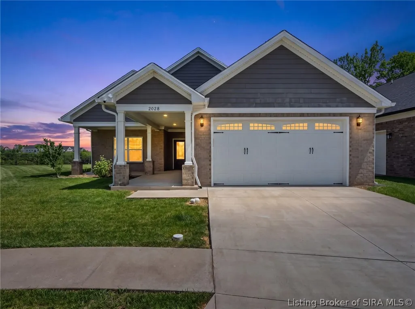
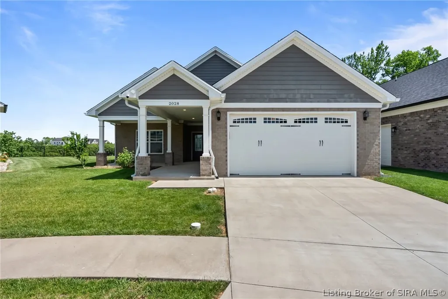
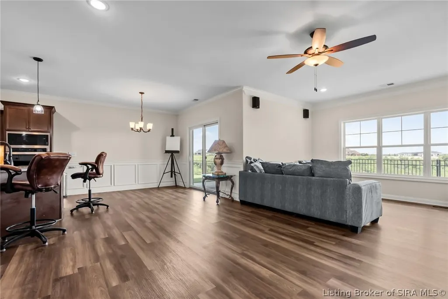
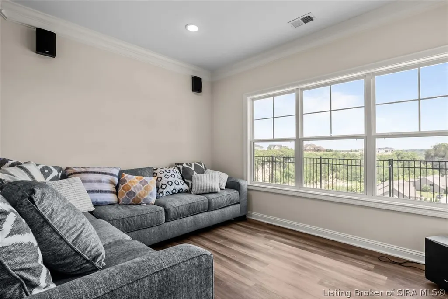
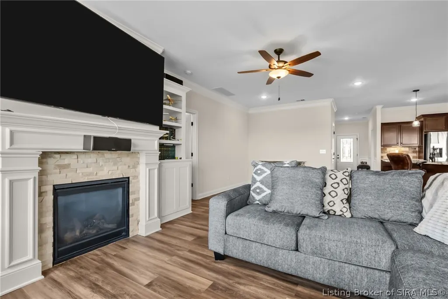
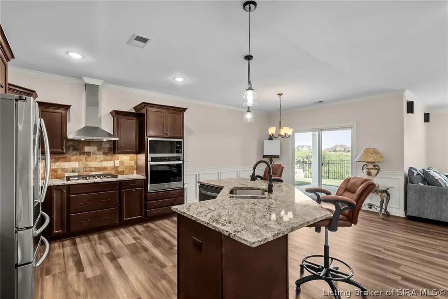
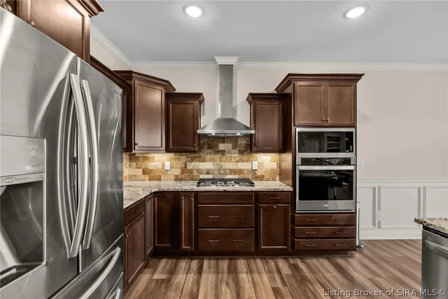
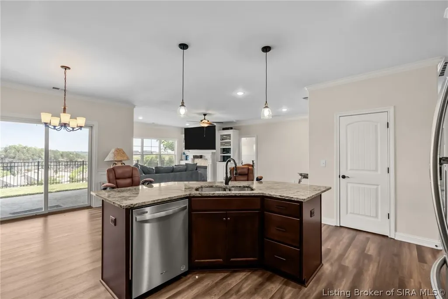
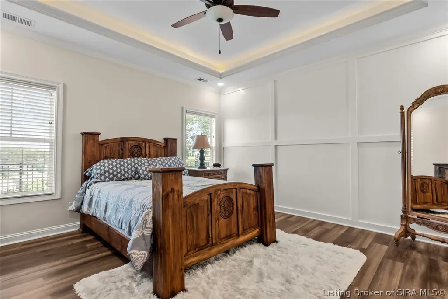
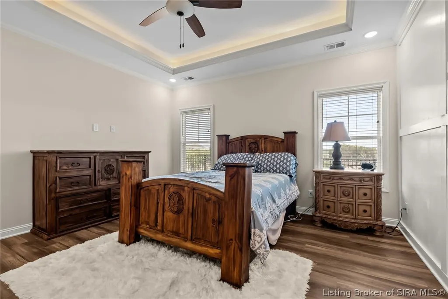
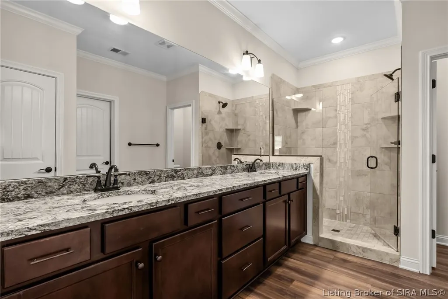
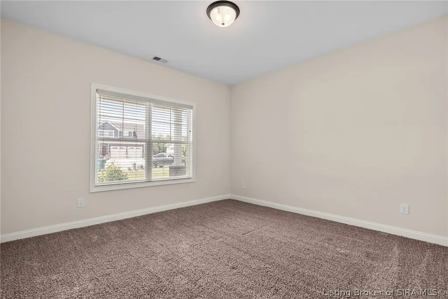
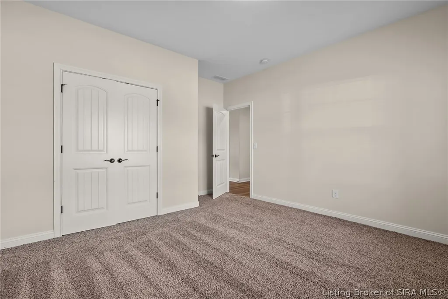
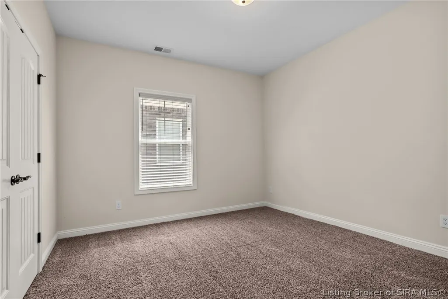
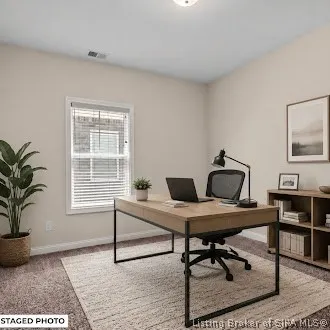
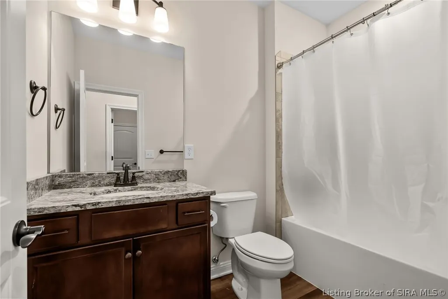
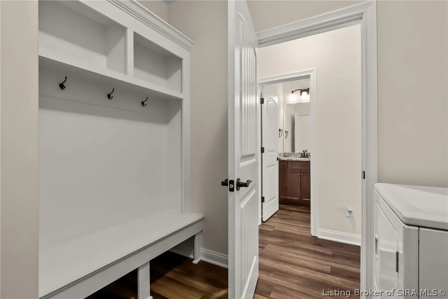
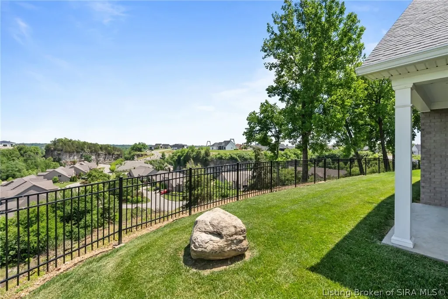
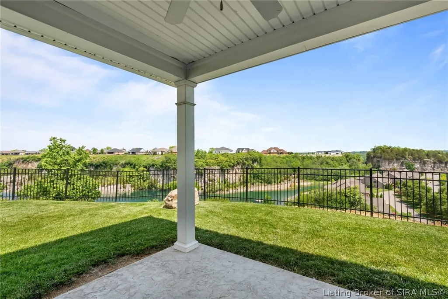
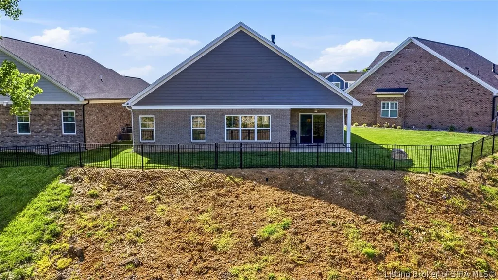
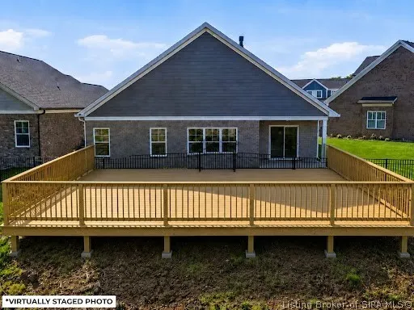
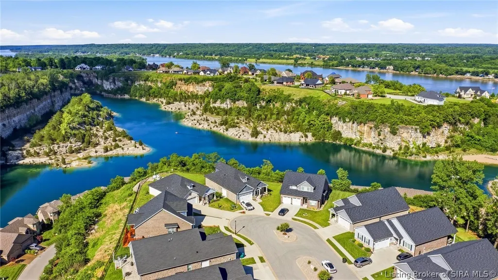
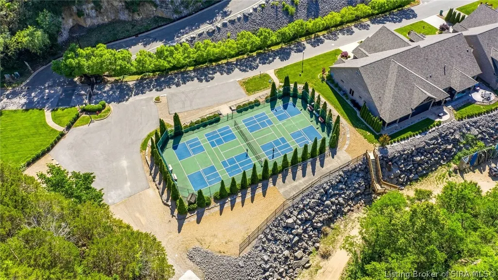
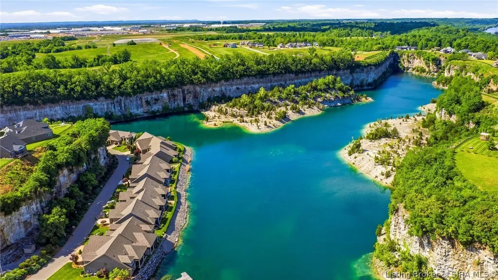
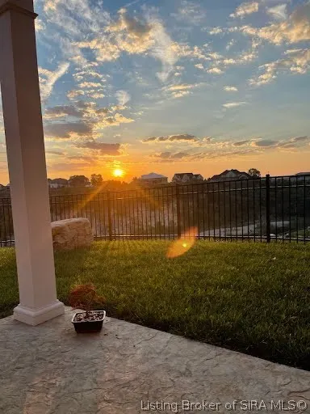
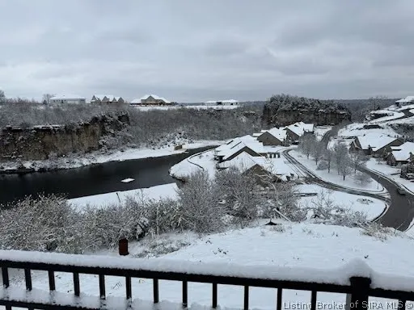
Experience resort-style living at 2028 Villa View Court, a masterfully designed 3-bedroom, 2-bath luxury home in the gated Quarry Bluff community. Perched on a premier cul-de-sac, this is one of only a few homes in the neighborhood that offers stunning year round views of the signature crystal-clear lakes. The heart of the home is an expansive, open-concept great room & gourmet kitchen. The living area features a striking slate fireplace & integrated surround sound, flowing into a chef’s kitchen with an oversized granite island, tile backsplash, & custom cabinetry. The private primary retreat, with views overlooking the bluff, includes a spa-like en-suite with a custom tile shower & dual granite vanities. Two additional bedrooms offer flexible space for guests or office use. Additional features include designer lighting, Venetian Bronze fixtures, a mudroom with built-in storage, & a covered rear patio with ceiling fan. Residents of Quarry Bluff enjoy an exclusive, resort-like lifestyle, including access to 2 stocked fishing lakes, 3 private beaches, a clubhouse, swimming pool, & pickleball courts—all within a golf-cart-friendly environment. This is a rare opportunity to own a serene, high-end sanctuary in one of the region's most picturesque neighborhoods. Whether you are hosting friends or relaxing by the water, this home truly offers a permanent vacation lifestyle. Assumable loan under 3% may be available for qualified buyers, subject to lender approval & terms.
| Price History | |
|---|---|
| 5/14/2026 | Listed $580,000 |
| 6/4/2026 | 5$549,000 |
| 7/22/2026 | 4$525,000 |
General Features
| Sewer | PublicSewer |
|---|---|
| Heating | ForcedAir |
| Cooling | CentralAir |
| Possession | CloseOfEscrow |
| Roof | Shingle |
| Appliances | Dryer,Dishwasher,Disposal,Microwave,Oven,Range,Refrigerator,Washer |
| Zoning | Residential |
| HOA Fee | 1900 |
| Garage Spaces | 2 |
| Patio/Porch Features | Covered,Patio,Porch |
| Architectural Style | OneStory |
| Pool Features | Association,Community |
| Security Features | SecurityGate,GatedCommunity |
| Construction Materials | Brick,VinylSiding |
| Year Built | 2021 |
| View | Lake,Panoramic,Scenic |
| Stories Count | 1 |
| Township | Utica |
| Levels | One |
| Property Subtype | Residential |
| Community Features | Clubhouse,Gated,Lake,Playground,Pool,TennisCourts |
| Assoc Fee Paid Per | Annually |
| County | Clark |
| New Construction | false |
| Property Type | Residential |
| Association Amenities | Clubhouse,Gated,Playground,Pool,TennisCourts,Water |
| HOA | true |
| Attached Garage | true |
| Subdivision Name | Quarry Bluff |
| Garage Y/N | true |
| Other Structures | Garages |
| Total Rooms | 8 |
| Full Baths | 2 |
| Status | Active |
| Directions | Head SE on I-265 E. Exit 35A to I-71 N. Take exit 9B for KY-841 N/Gene Snyder Fwy. Exit 11 toward River Ridge. Right on Corporate Dr, right on Ridgeview Dr (Quarry Bluff entrance), left on Villa View Ct. Home on right. |
| City | Jeffersonville |
| Zoning Description | Residential |
| Lot Size Units | Acres |
| Lot Size Square Feet | 9191.16 |
| Listing Terms | Assumable,Conventional,FHA,VaLoan |
| Tax Annual Amount | 3585 |
| Property Condition | Resale |
| Lease Considered Y/N | false |
| Standard Status | Active |
| Occupancy Type | Owner |
| Property Sub Type Additional | Residential |
Interior Features
| Interior Amenities | BreakfastBar,Bookcases,CeilingFans,EatInKitchen,KitchenIsland,BathInPrimaryBedroom,MainLevelPrimary,MudRoom,OpenFloorplan,CableTv,UtilityRoom,VaultedCeilings,WalkInClosets |
|---|---|
| Total Fireplaces | 1 |
| Fireplace Features | Gas |
| Basement (Y/N) | false |
| Air Conditioning Y/N | true |
| Heating Y/N | true |
| Fireplace Y/N | true |
| Above Grade Finished Area | 1731 |
| Laundry Features | MainLevel,LaundryRoom |
| Total Bedrooms | 3 |
| Total Baths | 2 |
Exterior Features
| Exterior Amenities | PavedDriveway,Porch,Patio |
|---|---|
| Parking Features | Attached,GarageFacesFront,Garage,GarageDoorOpener |
| Lot Features | CulDeSac |
| Water Source | Connected,Public |
| Lot Size Area | 0.211 |
| Foundation Details | Poured |
| Building Area Total | 1731 |
| Lot Size Acres | 0.211 |
| Road Surface Type | Paved |
| Lot Size Source | Owner |
Amenities
- Foreclosure
- Views
- Short Sale
- New Construction
- Adult 55+
- Lease To Own
- No HOA Fees
- Furnished
- Primary On Main
- Air Conditioning
- Seller Finance
- Green
- Fixer Upper
- Horse
- Golf
- Fireplace
- Deck
- Garage
- Basement
- Pool
Property vs Single Family Average in 47130
Price
Taxes
Year Built
In The Neighborhood
Water Views
Utica
$ 539,900
- Type
- Single Family
Listed by Adam Tetrick of Green Tree Real Estate Services
 The data relating to real estate for sale on this web site comes in part from the Internet Data Exchange Program of Metro Search, Inc. Real estate listings held by brokerage firms other than JPAR® - Aspire are marked with the Internet Data Exchange logo or the Internet Data Exchange thumbnail logo and detailed information about each listing includes the name of the listing broker.
© 2026 Metro Search, Inc.
The data relating to real estate for sale on this web site comes in part from the Internet Data Exchange Program of Metro Search, Inc. Real estate listings held by brokerage firms other than JPAR® - Aspire are marked with the Internet Data Exchange logo or the Internet Data Exchange thumbnail logo and detailed information about each listing includes the name of the listing broker.
© 2026 Metro Search, Inc.
 The data relating to real estate for sale on this web site comes in part from the Internet Data Exchange Program. Real estate listings held by IDX Brokerage firms other than JPAR® - Aspire are marked with the Internet Data Exchange logo or the Internet Data Exchange thumbnail logo and detailed information about them includes the name of the listing IDX Brokers. This information is provided exclusively for personal, non-commercial use and may not be used for any purpose other than to identify prospective
