
Open House Sun, Sep 20th 02:00 PM - 04:00 PM - Price Reduction - Views - New Construction
Address
1019 Ridgeview Drive, Jeffersonville, IN
Price
$ 719,000
Property Attributes
- MLS#202608182
- TypeSingle Family
- Listing Status Active
- CountyClark
- CityJeffersonville
- AreaUtica
- NeighborhoodQuarry Bluff
- Zip47130
- Style
- Year Built2025
- Taxes$ 9
- Price$ 719,000
- Bedrooms4
- Full Bathrooms2
- Half Bathrooms1
- Sqr Footage2912
- Lot Size0.19 Acres
Data Source:
Southern Indiana REALTORS® Association (SIRA)
Property Description
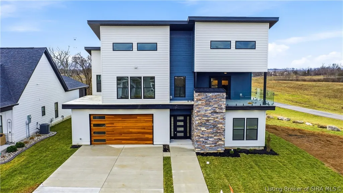
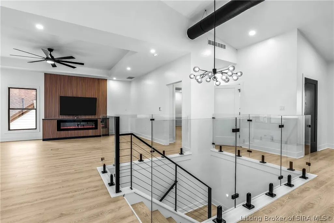
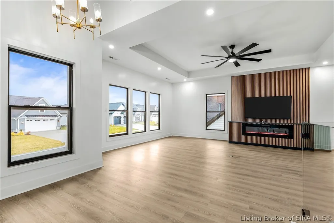
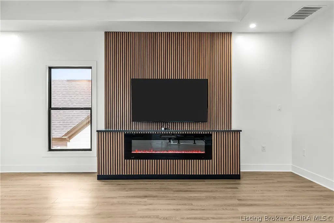
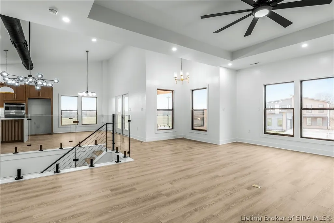
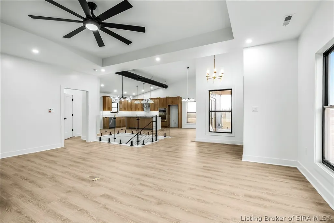
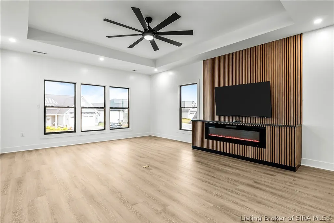
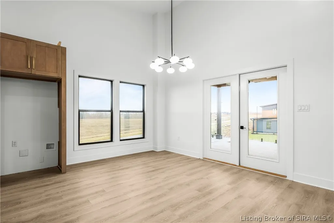
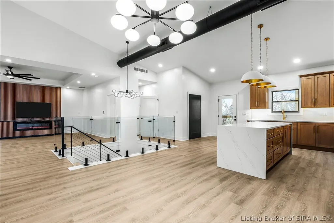
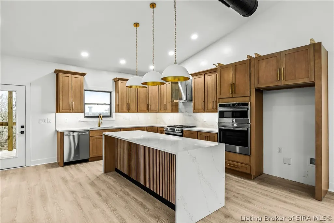
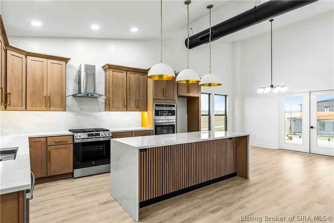
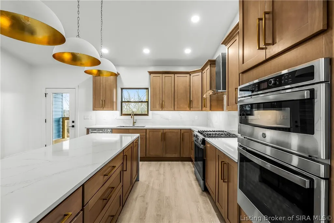
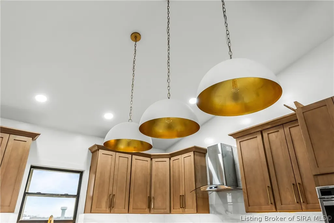
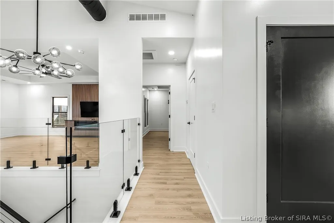
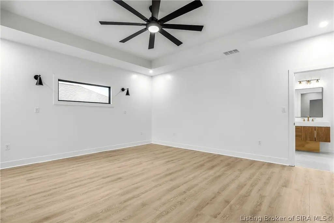
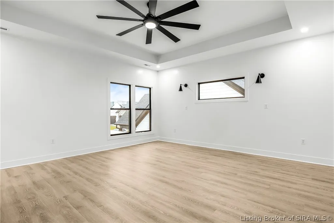
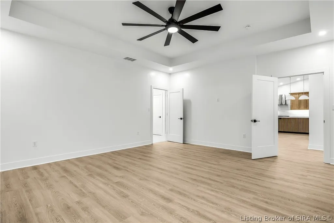
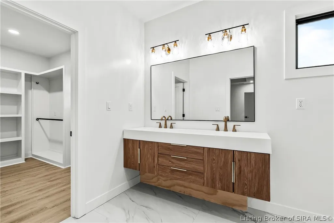
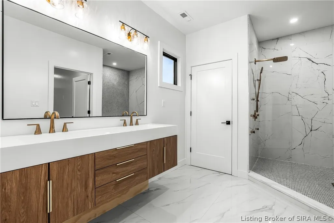
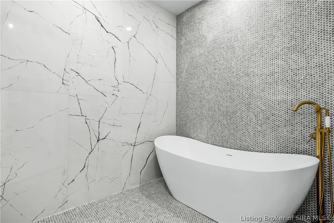
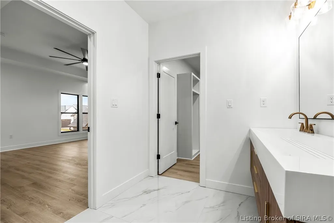
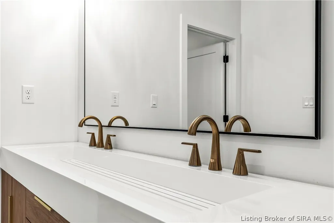
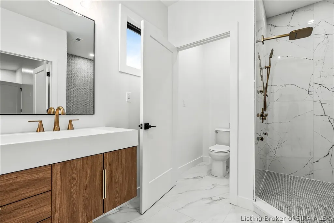
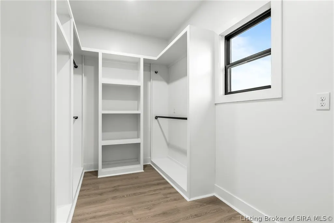
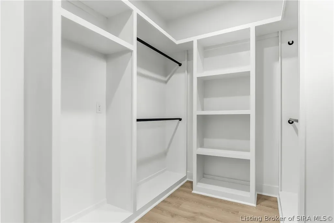
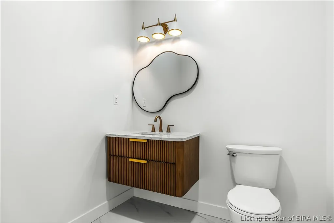
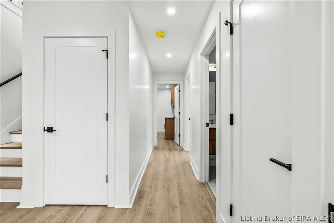
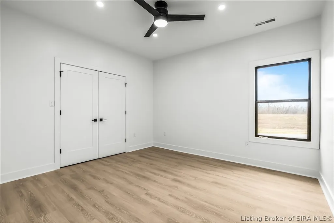
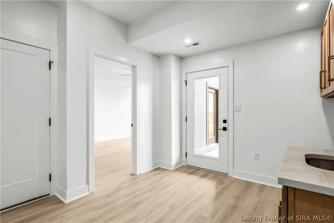
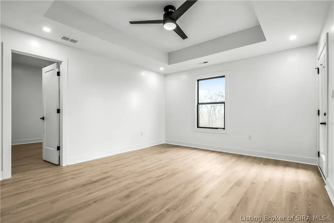
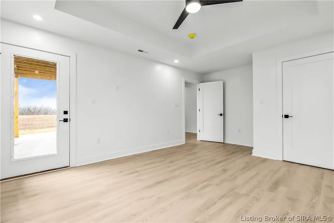
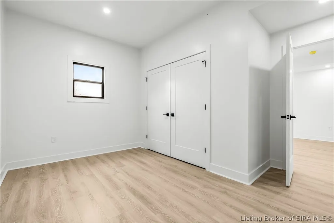
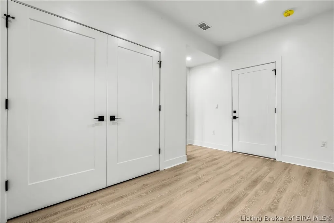
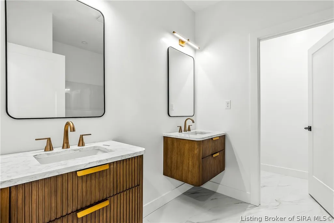
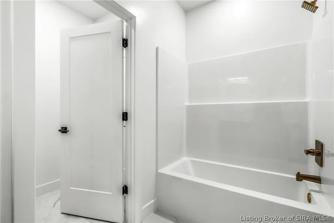
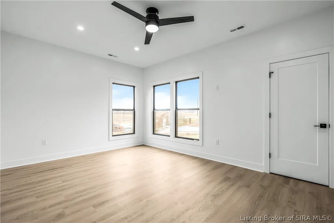
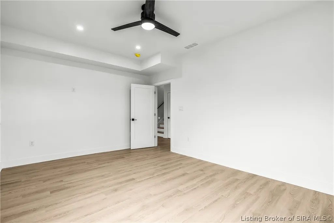
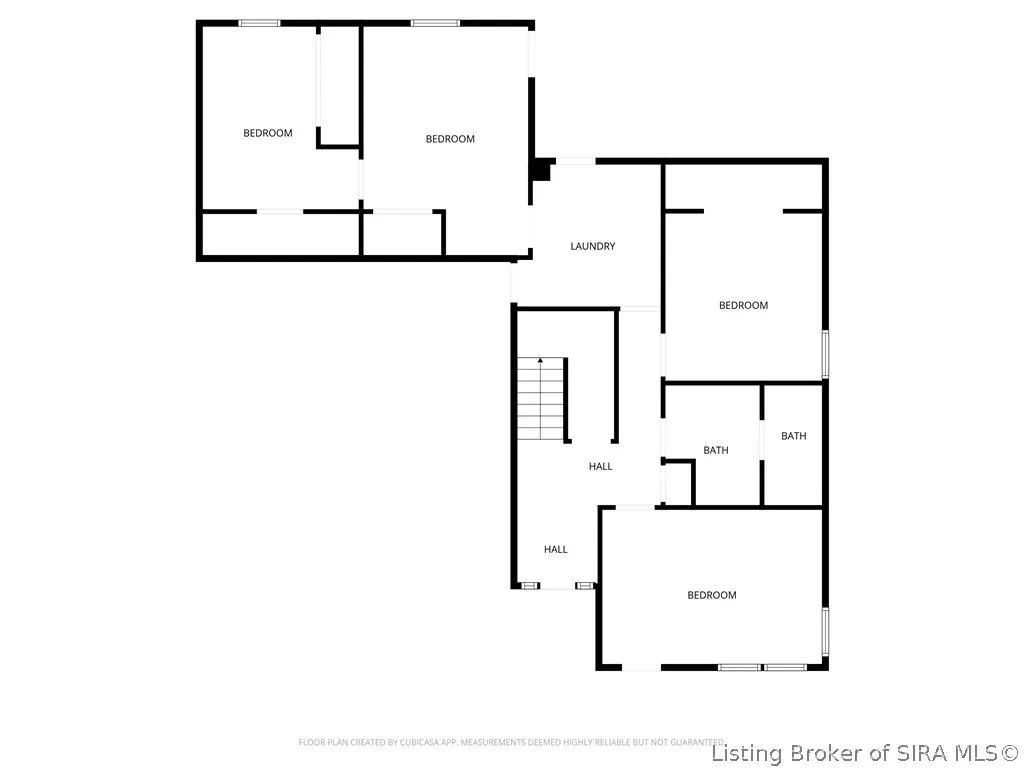
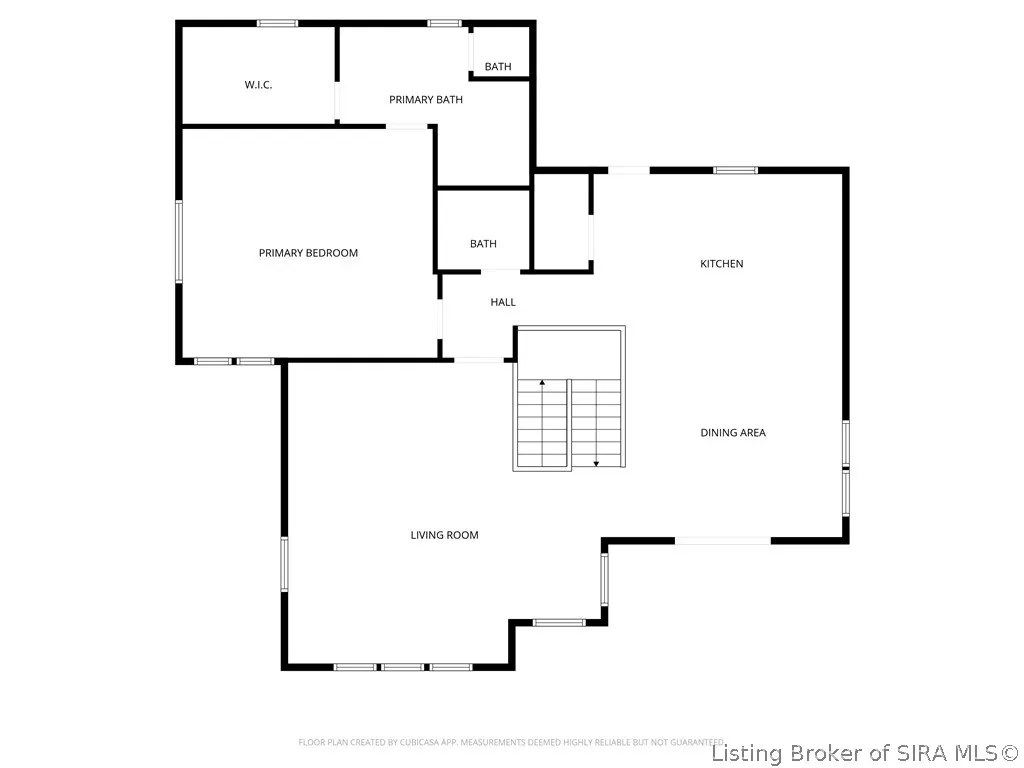
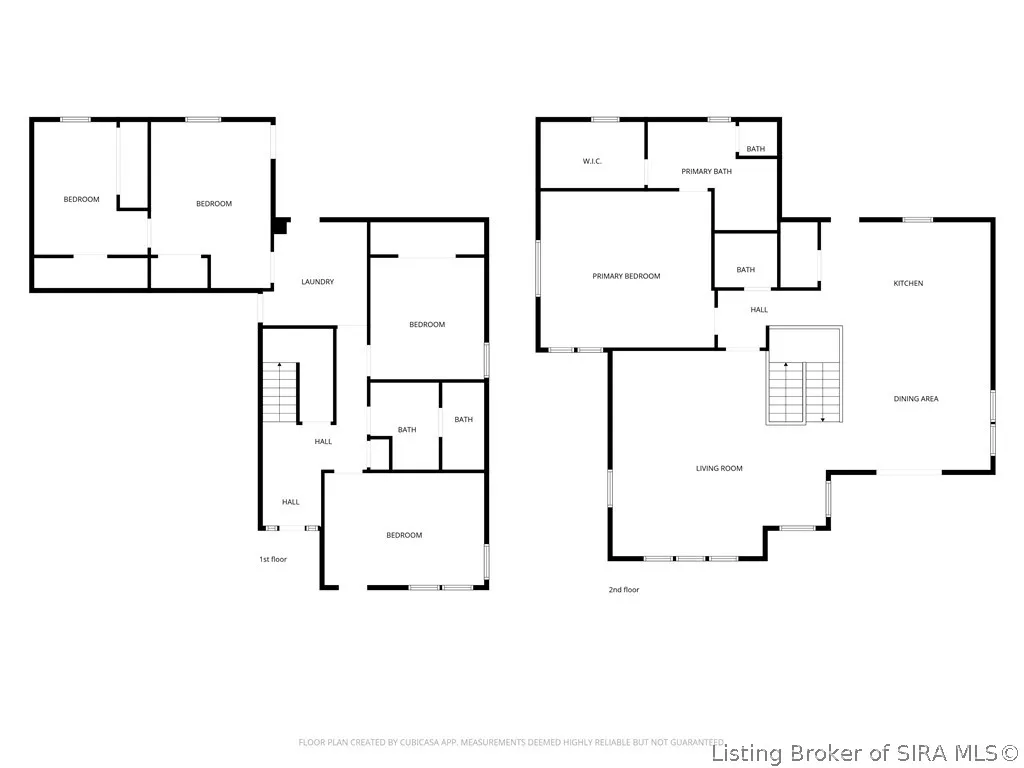
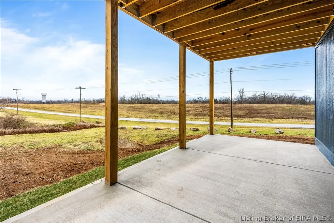
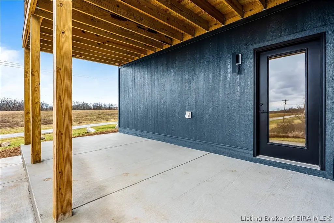
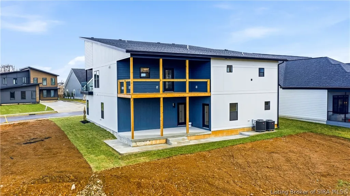
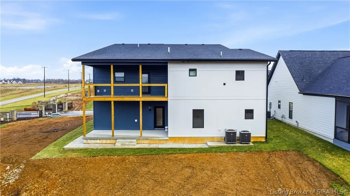
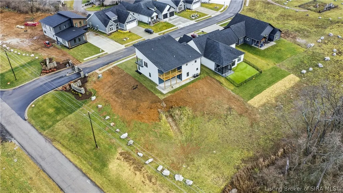
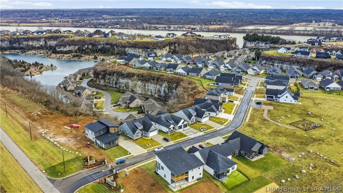
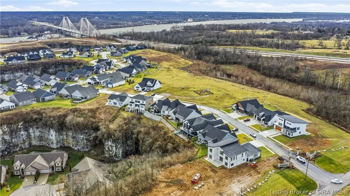
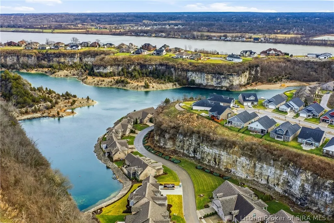
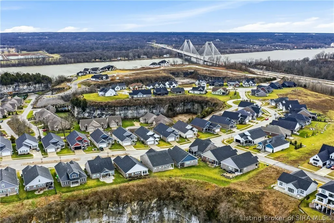
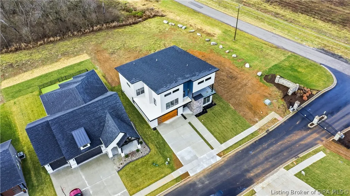
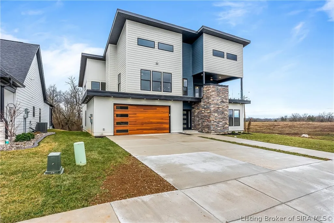
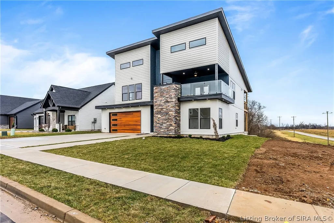
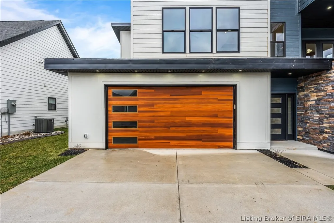
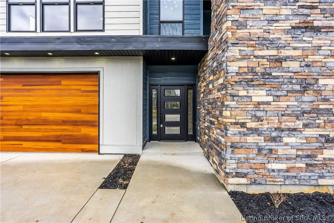
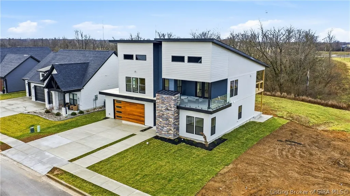
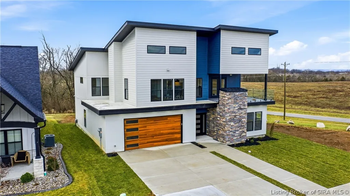
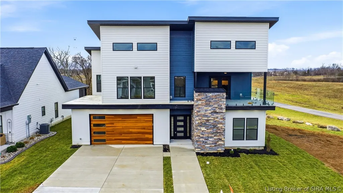
Welcome to The Na’Pali—a striking crafted contemporary home inspired by the serenity and architecture of a luxury retreat from Kauai. This architectural gem brings coastal sophistication to Southern Indiana in the gated Villa Pointe of Quarry Bluff Community. This home spans more than 2,915 square feet, with 4-bedrooms/2.5 baths and sanctuary features such as floor-to-ceiling glass, expansive open living areas, and seamless indoor-outdoor flow with two rear porches and a front Lanai with a wraparound deck—perfect for quiet mornings or evening gatherings. Designed with intention, every angle of this home reflects clean lines, natural textures, and a minimalist elegance rarely found in the region. Crafted by the builder who fell in love with a similar design while staying in Kauai, The Na’Pali is a bold fusion of form and function. Its elevated slab foundation, vaulted ceilings, and engineered wood accents mirror the breezy island spirit, while its location offers the accessibility of a metro lifestyle—only moments from the Big Four Bridge, River Ridge development, and bustling shops and restaurants of Louisville & Jeffersonville’s waterfront. This is not your typical Indiana home—it’s an experience. A limited opportunity to own a piece of architectural artistry rooted in Hawaian heritage and reimagined for modern Midwestern living. Owner is a Realtor. We have a Rate Buydown & No Closing Cost Incentives. *Build your custom dream home with us!
| Price History | |
|---|---|
| 5/11/2026 | Listed $754,900 |
| 5/29/2026 | 1$749,900 |
| 6/23/2026 | 1$744,900 |
| 7/2/2026 | 1$734,900 |
| 8/10/2026 | Listed $732,900 |
| 8/23/2026 | 1$724,900 |
| 9/3/2026 | 1$719,000 |
General Features
| Sewer | Septic Tank |
|---|---|
| Heating | Forced Air |
| Cooling | Central Air |
| Possession | Close Of Escrow |
| Roof | Metal |
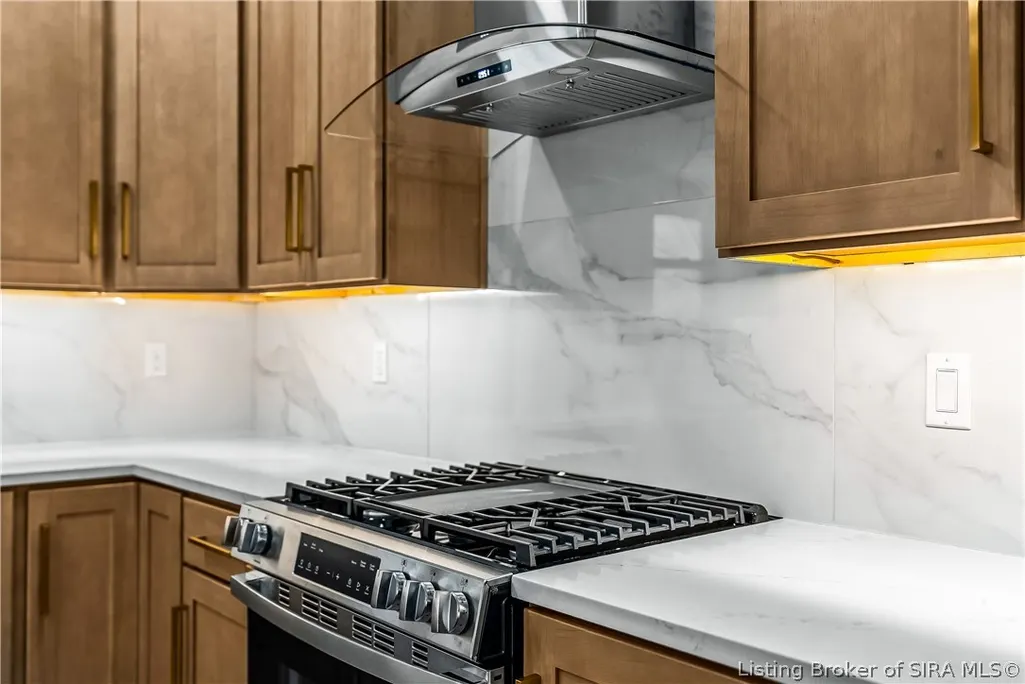
| Appliances | Dishwasher,Disposal,Oven,Range,Refrigerator |
| Zoning | Residential |
| HOA Fee | 2000 |
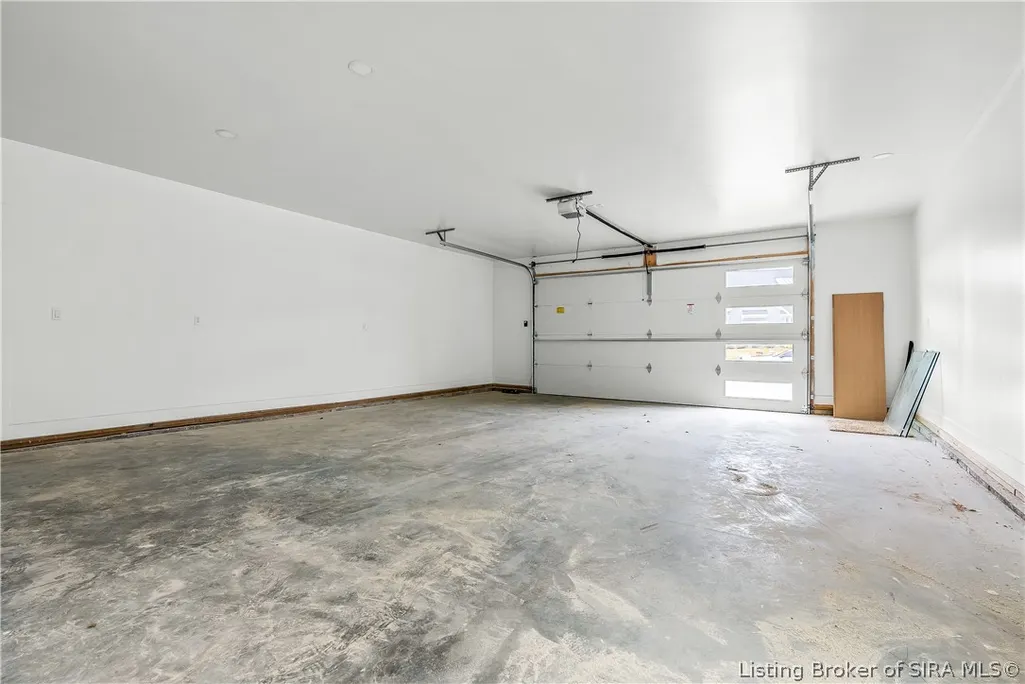
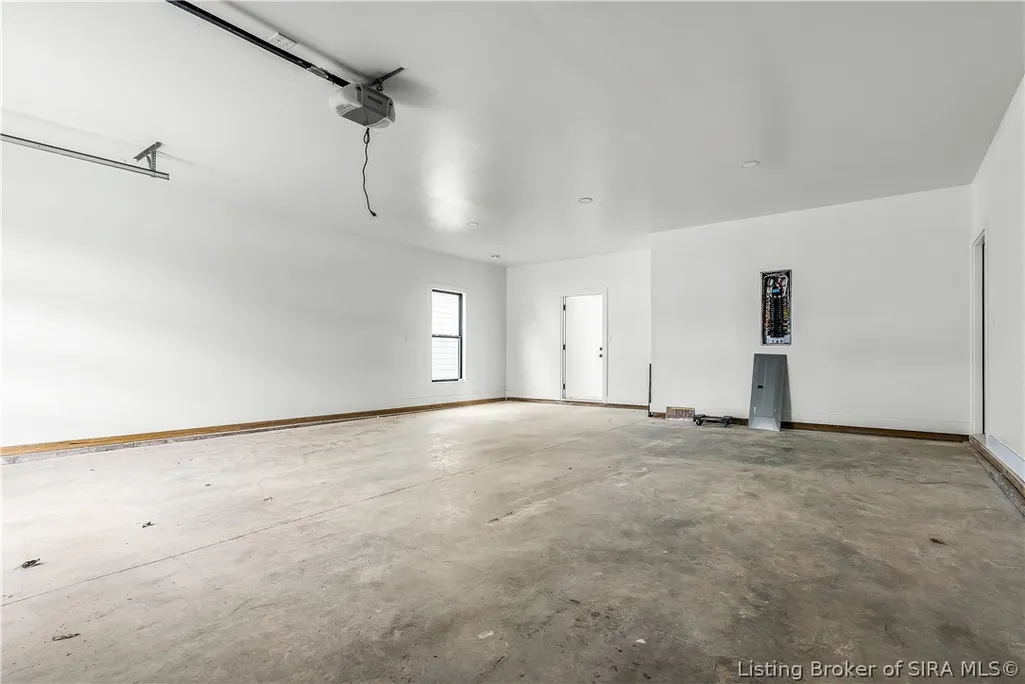
| Garage Spaces | 2 |
| Patio/Porch Features | Balcony,Covered,Patio,Porch |
| Architectural Style | Two Story |
| Security Features | Security Gate,Gated Community |
| Construction Materials | Fiber Cement,Frame |
| Year Built | 2025 |
| View | Park/Greenbelt,Panoramic,Scenic |
| Stories Count | 2 |
| Township | Utica |
| Levels | Two |
| Property Subtype | Residential |
| Community Features | Clubhouse,Gated,Lake |
| Assoc Fee Paid Per | Annually |
| County | Clark |
| New Construction | true |
| Property Type | Residential |
| Association Amenities | Clubhouse,Gated,Water |
| HOA | true |
| Attached Garage | true |
| Subdivision Name | Quarry Bluff |
| Garage Y/N | true |
| Total Rooms | 11 |
| Full Baths | 2 |
| Status | Active |
| Directions | From I-265 E/IN-265 to International Dr/Old Salem Rd/River Ridge Pkwy in Utica Township. Take exit 11 from I-265 E/IN-265 Follow River Ridge Pkwy and Corporate Dr to Quarry Bluff Construction |
| City | Jeffersonville |
| Zoning Description | Residential |
| Lot Size Units | Acres |
| Lot Size Square Feet | 8276.4 |
| Listing Terms | Cash,Conventional,FHA,USDA Loan,VA Loan |
| Tax Annual Amount | 9 |
| Virtual Tour | https://www.corelistingmachine.com/home2/A8DL6S |
| Builder Name | M4 Elite Homes |
| Standard Status | Active |
| Property Sub Type Additional | Residential |
Interior Features
| Interior Amenities | Breakfast Bar,Eat-in Kitchen,Utility Room |
|---|---|
| Total Fireplaces | 1 |
| Fireplace Features | Electric,Insert,Gas |
| Basement (Y/N) | false |
| Air Conditioning Y/N | true |
| Heating Y/N | true |
| Window Features | Thermal Windows |
| Fireplace Y/N | true |
| Above Grade Finished Area | 2912 |
| Half Baths | 1 |
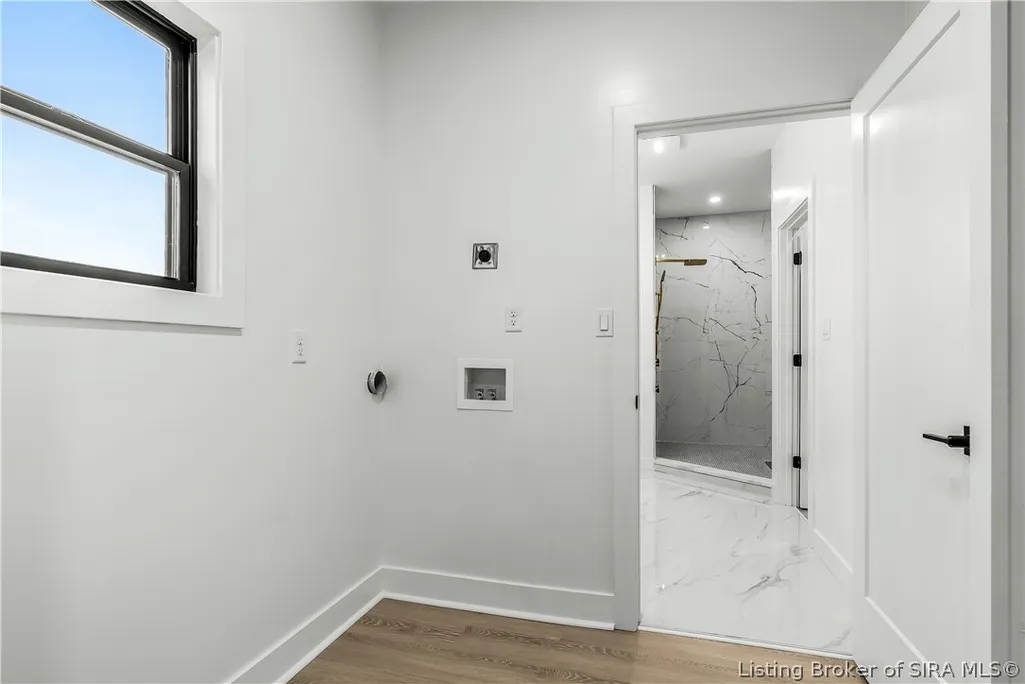
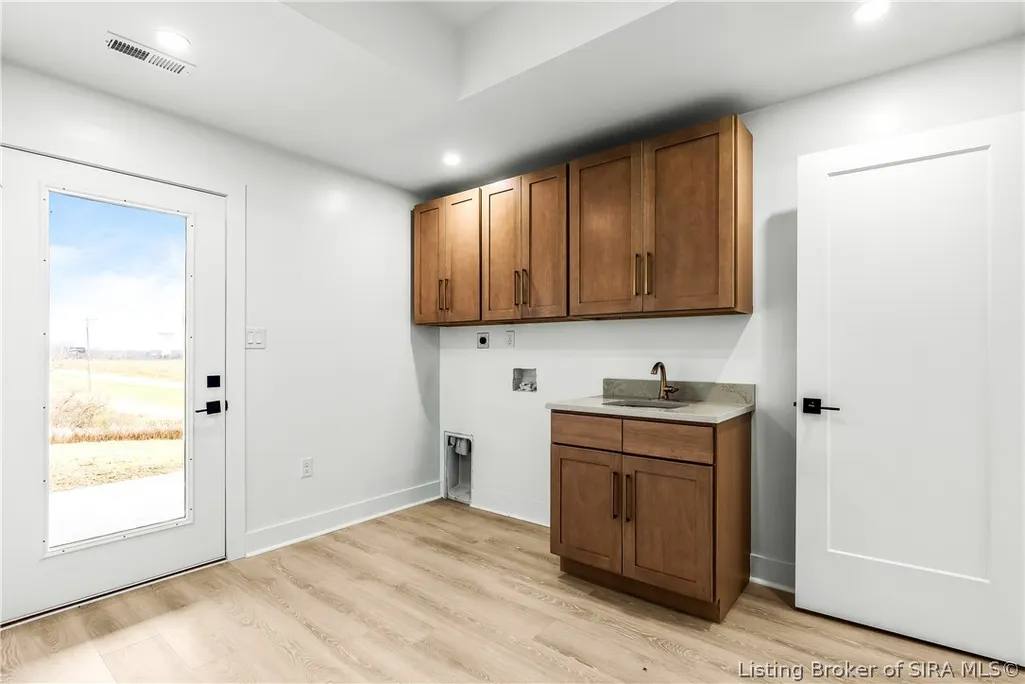
| Laundry Features | Main Level,Laundry Room |
| Total Bedrooms | 4 |
| Total Baths | 3 |
Exterior Features
| Exterior Amenities | Balcony,Landscaping,Paved Driveway,Porch,Patio |
|---|---|
| Parking Features | Attached,Garage |
| Lot Features | Corner Lot |
| Water Source | Connected,Public |
| Lot Size Area | 0.19 |
| Foundation Details | Poured,Slab |
| Building Area Total | 2912 |
| Lot Size Acres | 0.19 |
| Road Surface Type | Paved |
| Other Parking | Off Street |
| Lot Size Source | Assessor |
| Builder Model | The Na'Pali |
Amenities
- Foreclosure
- Views
- Short Sale
- New Construction
- Adult 55+
- Lease To Own
- No HOA Fees
- Furnished
- Primary On Main
- Air Conditioning
- Seller Finance
- Green
- Fixer Upper
- Horse
- Golf
- Fireplace
- Deck
- Garage
- Basement
- Pool
Property vs Single Family Average in 47130
Price
Year Built
In The Neighborhood
Water Views
Utica
$ 539,900
- Type
- Single Family
Listed by Adam Tetrick of Green Tree Real Estate Services
 The data relating to real estate for sale on this web site comes in part from the Internet Data Exchange Program of Metro Search, Inc. Real estate listings held by brokerage firms other than JPAR® - Aspire are marked with the Internet Data Exchange logo or the Internet Data Exchange thumbnail logo and detailed information about each listing includes the name of the listing broker.
© 2026 Metro Search, Inc.
The data relating to real estate for sale on this web site comes in part from the Internet Data Exchange Program of Metro Search, Inc. Real estate listings held by brokerage firms other than JPAR® - Aspire are marked with the Internet Data Exchange logo or the Internet Data Exchange thumbnail logo and detailed information about each listing includes the name of the listing broker.
© 2026 Metro Search, Inc.
 The data relating to real estate for sale on this web site comes in part from the Internet Data Exchange Program. Real estate listings held by IDX Brokerage firms other than JPAR® - Aspire are marked with the Internet Data Exchange logo or the Internet Data Exchange thumbnail logo and detailed information about them includes the name of the listing IDX Brokers. This information is provided exclusively for personal, non-commercial use and may not be used for any purpose other than to identify prospective
