
Primary on Main
Address
3102 Ambercrest Loop, Jeffersonville, IN
Price
$ 419,900
Property Attributes
- MLS#2026010869
- TypeSingle Family
- Listing Status Active
- CountyClark
- CityJeffersonville
- AreaUtica
- NeighborhoodCrystal Springs
- Zip47130
- Style
- Year Built2017
- Taxes$ 3856
- Price$ 419,900
- Bedrooms3
- Full Bathrooms3
- Half Bathrooms0
- Sqr Footage2924
- Lot Size0.26 Acres
Data Source:
Southern Indiana REALTORS® Association (SIRA)
Property Description
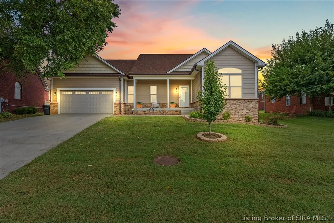
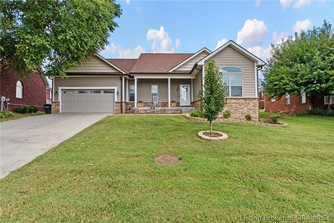
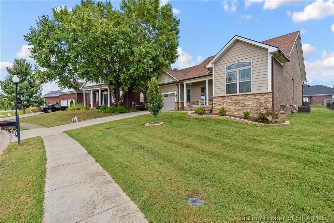
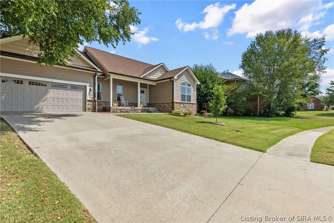
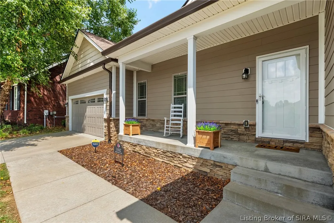
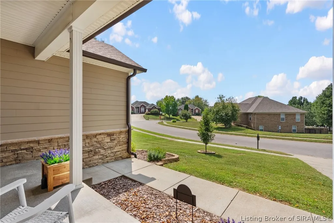
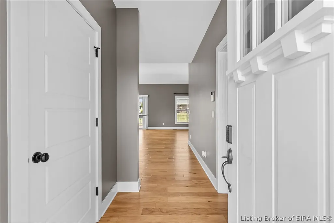
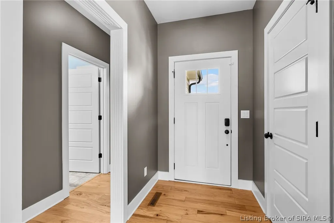
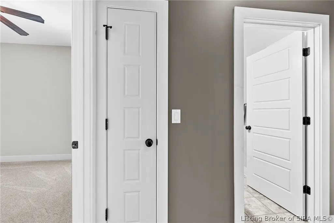
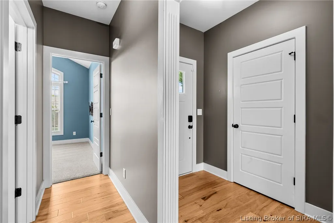
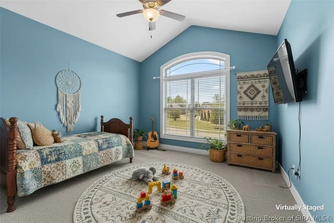
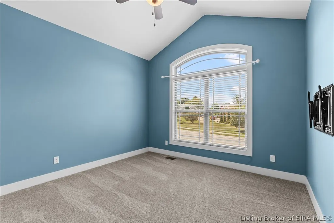
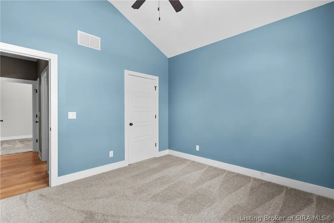
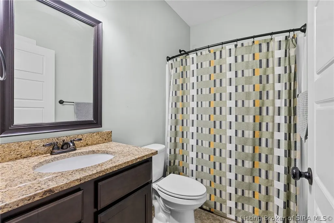
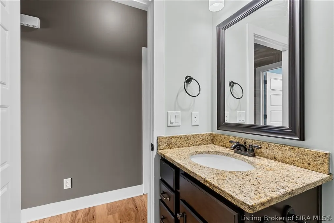
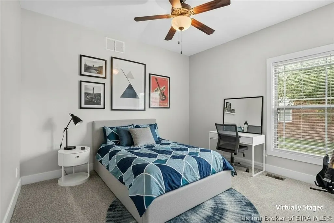
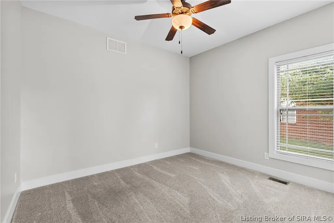
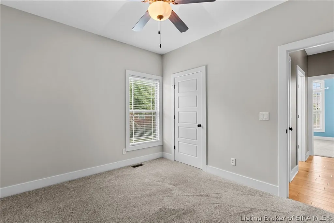
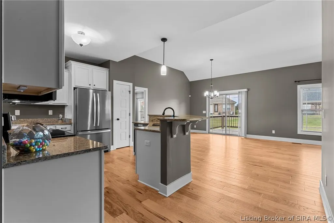
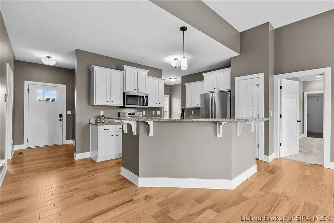
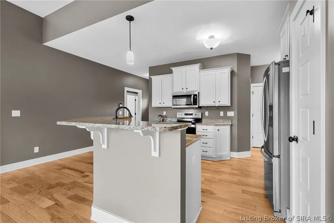
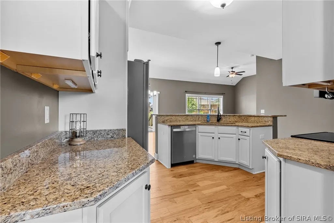
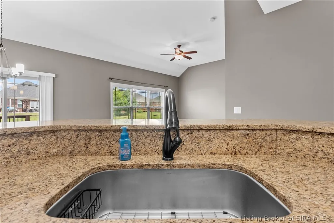
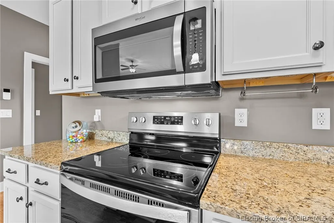
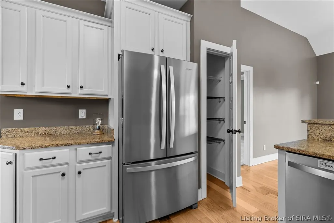
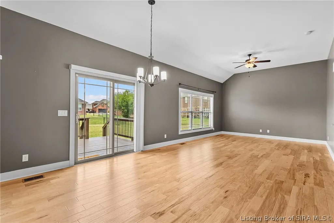
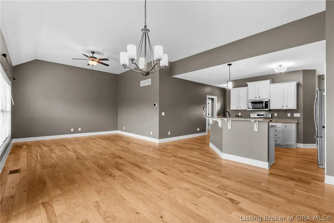
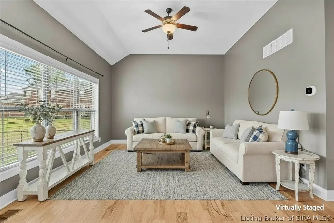
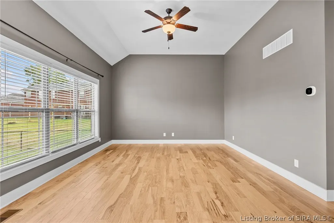
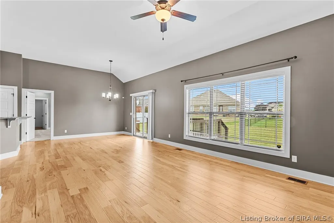
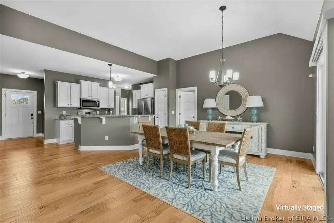
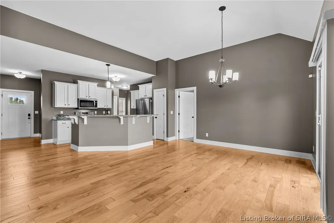
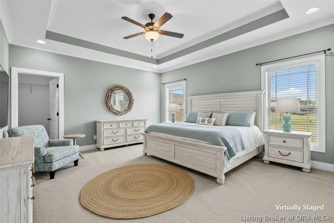
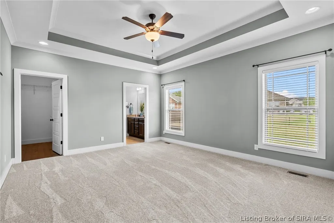
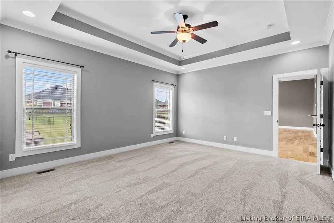
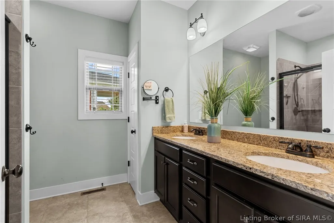
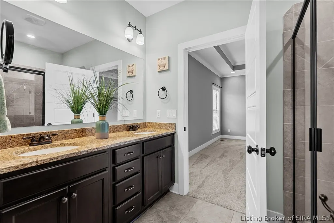
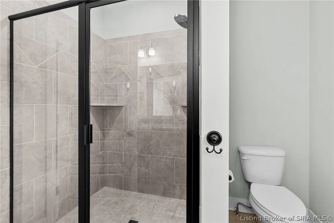
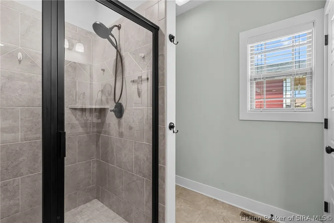
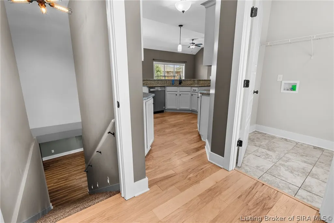
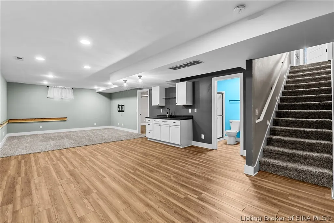
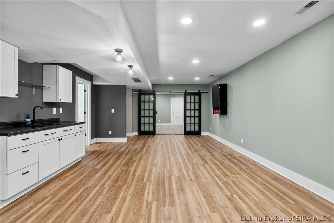
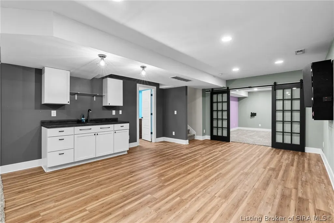
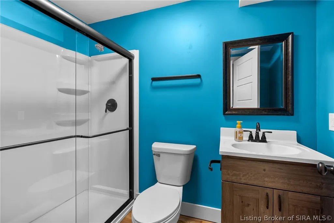
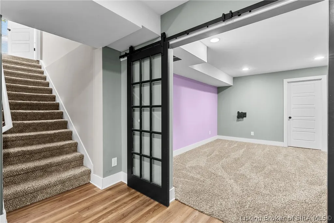
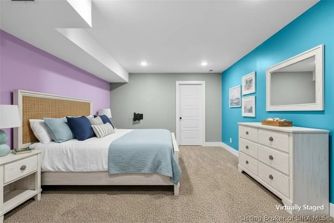
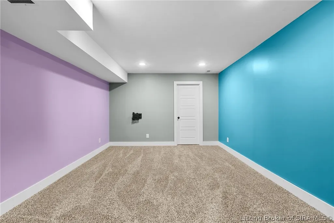
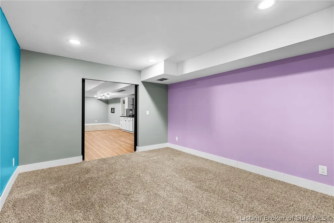
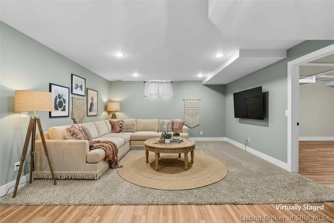
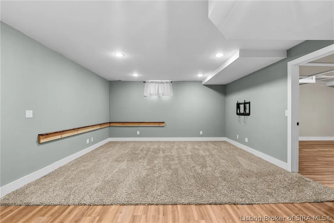
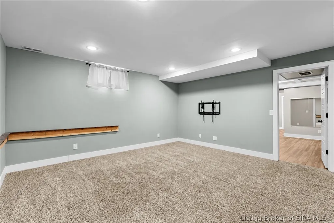
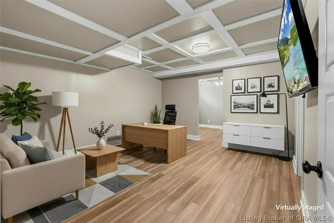
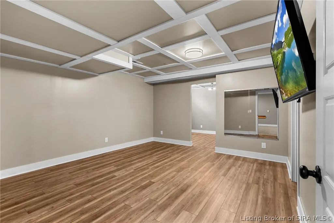
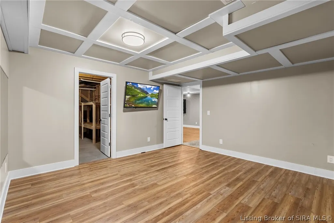
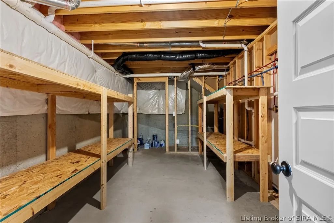
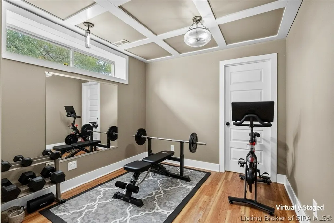
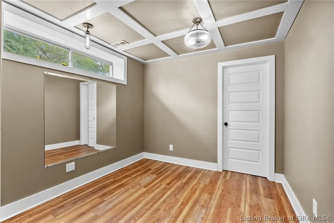
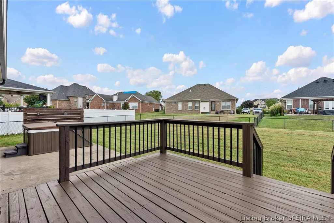
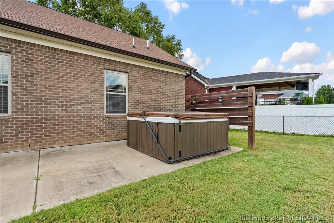
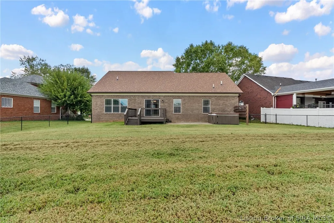
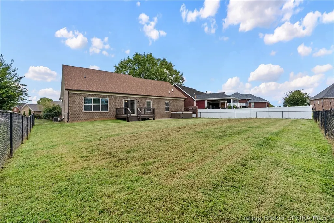
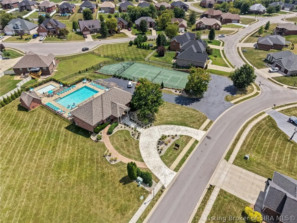
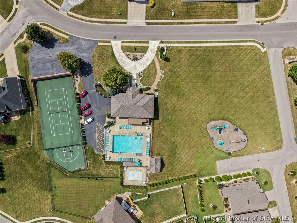
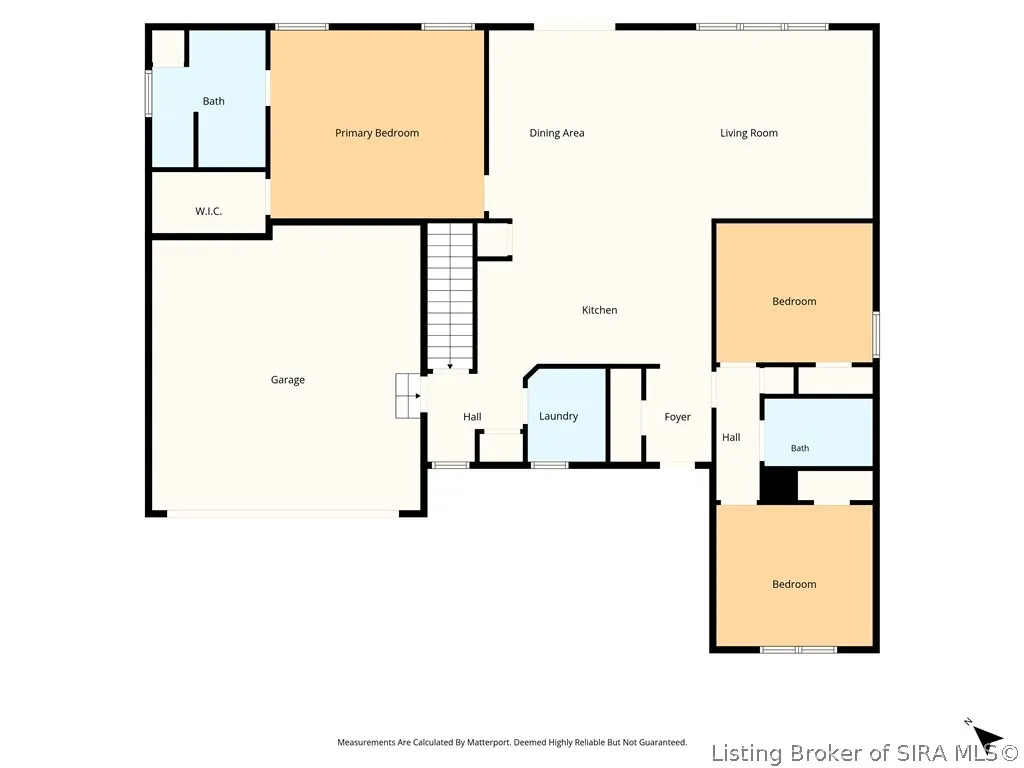
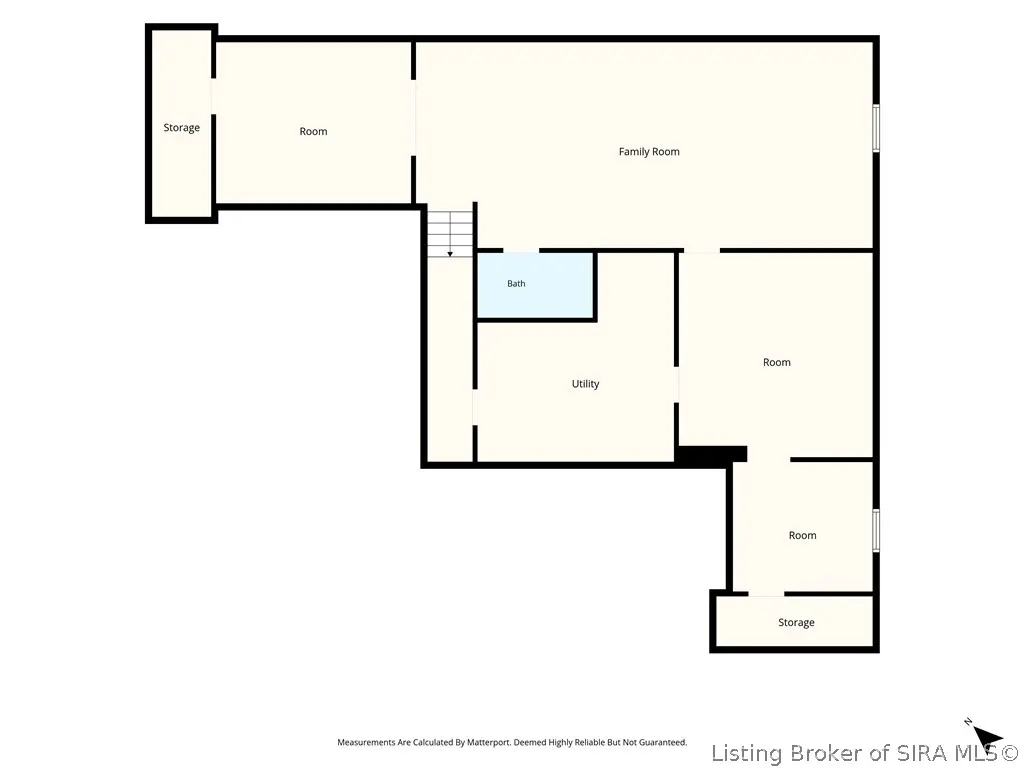
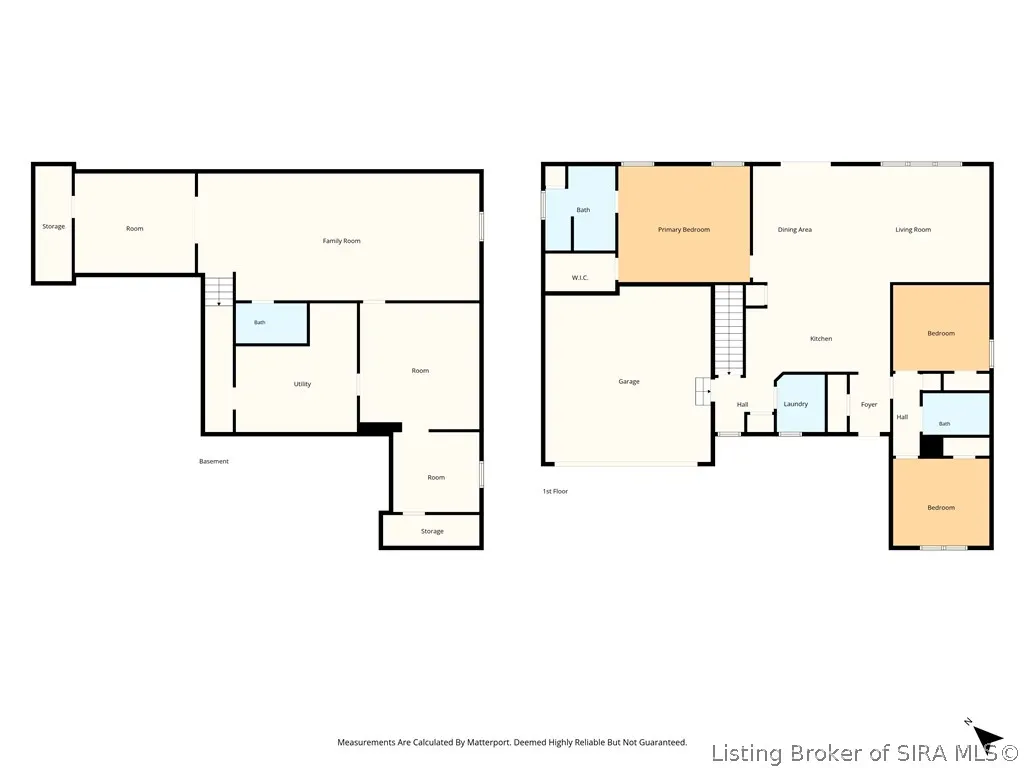
***OPEN HOUSE, Sunday, SEPTEMBER 13th 1-3 PM*** Nearly 3,000 finished sq ft in desirable Crystal Springs! Built in 2017, this beautifully maintained 3 bedroom, 3 bath home delivers the location, layout & space buyers are looking for. The open split-bedroom floor plan features high ceilings, abundant natural light & granite countertops throughout. At the heart of the home, the spacious kitchen offers a large island, breakfast bar, pantry & stainless appliances that remain, with an easy flow into the dining & living areas. The spacious owner's suite provides a private en suite bath with dual sinks, walk-in shower & stylish finishes. Downstairs, the mostly finished full basement offers oversized rooms, a wet bar with cabinetry & a full bath—ideal for a 2nd living area, game room (with included wall mounted basketball game), office, gym or additional flex/non-conforming bedroom space. Outside, enjoy the oversized fully fenced backyard, freshly stained deck & hot tub that stays! Recent updates include a NEW ROOF & GUTTERS in 2025 plus new carpet in all 3 main-level bedrooms in Oct. 2025. Chapel Lake Park is nearby, and Crystal Springs offers HOA options with clubhouse & pool access. Why wait on new construction? The finished basement, fence, deck & more are already here. Move-in ready & waiting for its next owner!
| Price History | |
|---|---|
| 9/2/2026 | Listed $419,900 |
General Features
| Heating | Forced Air |
|---|---|
| Cooling | Central Air |
| Possession | Negotiable |
| Roof | Shingle |
| Appliances | Dishwasher,Disposal,Microwave,Oven,Range,Refrigerator,Water Softener |
| Zoning | Residential |
| HOA Fee | 150 |
| Garage Spaces | 2 |
| Patio/Porch Features | Covered,Deck,Patio,Porch |
| Architectural Style | One Story |
| Pool Features | Association,Community |
| Security Features | Radon Mitigation System |
| Construction Materials | Fiber Cement,Stone,Frame |
| Year Built | 2017 |
| Stories Count | 1 |
| Township | Utica |
| Levels | One |
| Property Subtype | Residential |
| Community Features | Clubhouse,Pool |
| Assoc Fee Paid Per | Annually |
| County | Clark |
| New Construction | false |
| Property Type | Residential |
| Association Amenities | Clubhouse,Pool |
| HOA | true |
| Attached Garage | true |
| Subdivision Name | Crystal Springs |
| Garage Y/N | true |
| Total Rooms | 18 |
| Full Baths | 3 |
| Status | Active |
| Directions | IN-265 to Exit 10 IN-62 E/E 10th St/Ohio River Scenic Byway, Right onto Gottbrath Pkwy, Left onto New Chapel, Right onto Crystal Springs Blvd, Straight onto Mackenzie Dr, Left onto Ambercrest Loop. Property will be on the right. |
| City | Jeffersonville |
| Zoning Description | Residential |
| Lot Size Units | Acres |
| Lot Size Square Feet | 11325.6 |
| Listing Terms | Cash,Conventional,FHA,VA Loan |
| Tax Annual Amount | 3856 |
| Virtual Tour | https://player.vimeo.com/video/1223190721?byline=0&title=0&owner=0&name=0&logos=0&profile=0&profilepicture=0&vimeologo=0&portrait=0 |
| Standard Status | Active |
| Property Sub Type Additional | Residential |
Interior Features
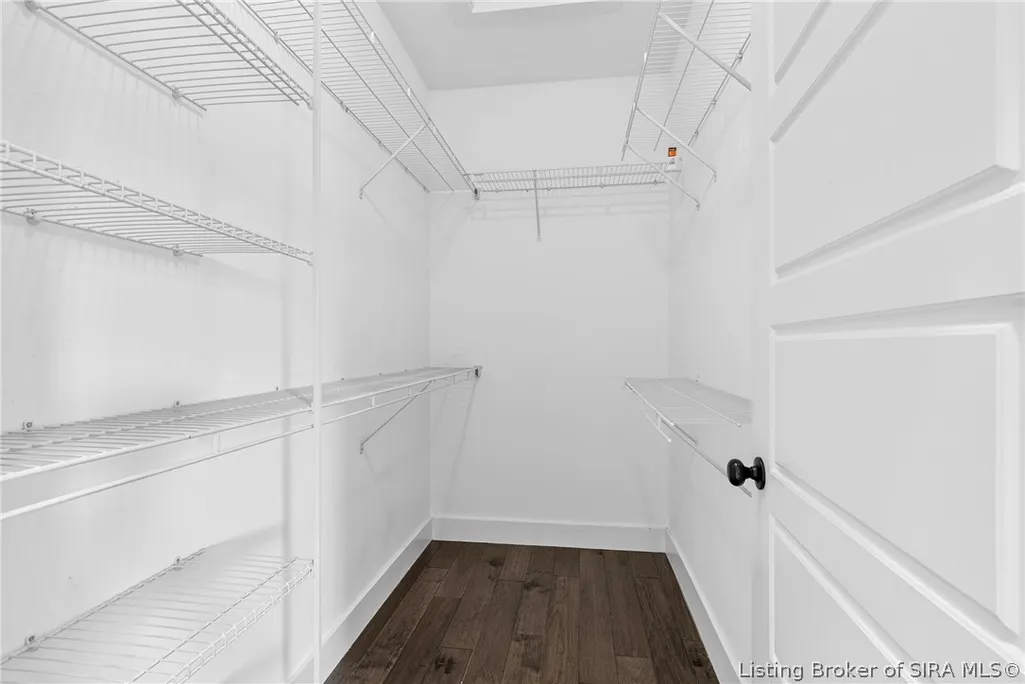
| Interior Amenities | Wet Bar,Breakfast Bar,Ceiling Fan(s),Entrance Foyer,Eat-in Kitchen,Game Room,Home Office,Kitchen Island,Bath in Primary Bedroom,Main Level Primary,Mud Room,Open Floorplan,Pantry,Split Bedrooms,Storage,Utility Room,Vaulted Ceiling(s),Walk-In Closet(s),Window Treatments |
|---|---|
| Basement | Daylight,Full,Finished,Sump Pump |
| Basement (Y/N) | true |
| Air Conditioning Y/N | true |
| Heating Y/N | true |
| Window Features | Blinds,Screens |
| Fireplace Y/N | false |
| Above Grade Finished Area | 1653 |
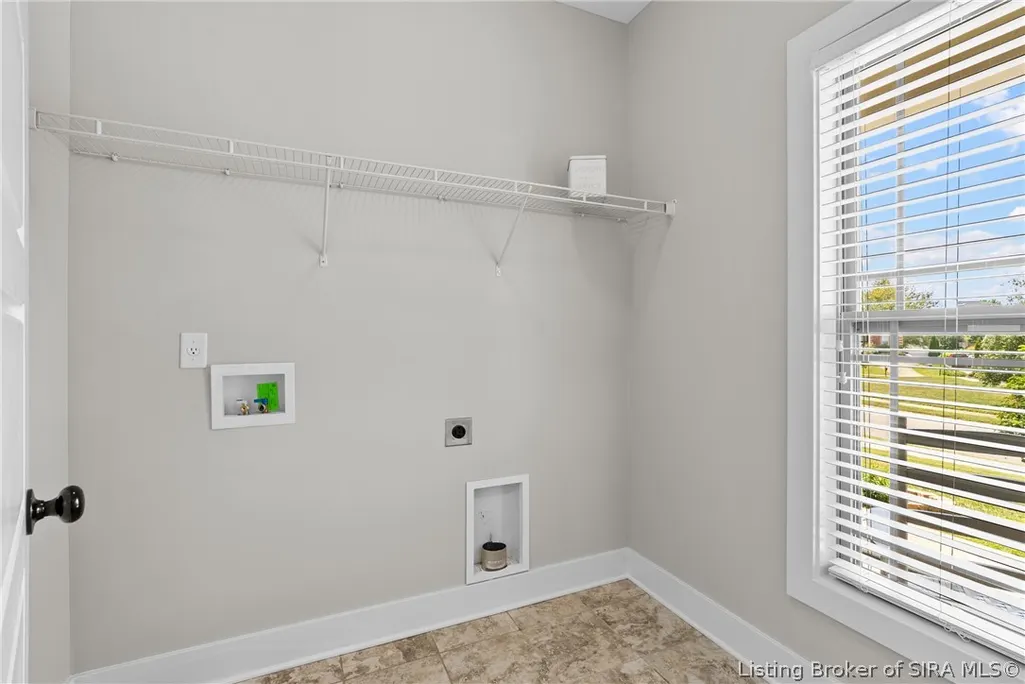
| Laundry Features | Main Level,Laundry Room |
| Total Bedrooms | 3 |
| Below Grade Finished Area | 1271 |
| Total Baths | 3 |
Exterior Features
| Exterior Amenities | Deck,Fence,Hot Tub/Spa,Landscaping,Landscape Lights,Porch,Patio |
|---|---|
| Fencing | Yard Fenced |
| Parking Features | Attached,Garage Faces Front,Garage,Off Street,Garage Door Opener |
| Water Source | Connected,Public |
| Lot Size Area | 0.26 |
| Foundation Details | Poured |
| Spa | true |
| Building Area Total | 2924 |
| Lot Size Acres | 0.26 |
| Road Surface Type | Paved |
| Other Parking | Off Street |
| Lot Size Source | Assessor |
| Builder Model | Open |
Amenities
- Foreclosure
- Views
- Short Sale
- New Construction
- Adult 55+
- Lease To Own
- No HOA Fees
- Furnished
- Primary On Main
- Air Conditioning
- Seller Finance
- Green
- Fixer Upper
- Horse
- Golf
- Fireplace
- Deck
- Garage
- Basement
- Pool
Property vs Single Family Average in 47130
Price
Taxes
Year Built
 The data relating to real estate for sale on this web site comes in part from the Internet Data Exchange Program of Metro Search, Inc. Real estate listings held by brokerage firms other than JPAR® - Aspire are marked with the Internet Data Exchange logo or the Internet Data Exchange thumbnail logo and detailed information about each listing includes the name of the listing broker.
© 2026 Metro Search, Inc.
The data relating to real estate for sale on this web site comes in part from the Internet Data Exchange Program of Metro Search, Inc. Real estate listings held by brokerage firms other than JPAR® - Aspire are marked with the Internet Data Exchange logo or the Internet Data Exchange thumbnail logo and detailed information about each listing includes the name of the listing broker.
© 2026 Metro Search, Inc.
 The data relating to real estate for sale on this web site comes in part from the Internet Data Exchange Program. Real estate listings held by IDX Brokerage firms other than JPAR® - Aspire are marked with the Internet Data Exchange logo or the Internet Data Exchange thumbnail logo and detailed information about them includes the name of the listing IDX Brokers. This information is provided exclusively for personal, non-commercial use and may not be used for any purpose other than to identify prospective
