
Primary on Main
Address
3116 Blue Sky Loop, Jeffersonville, IN
Price
$ 469,900
Property Attributes
- MLS#2026011474
- TypeSingle Family
- Listing Status Active
- CountyClark
- CityJeffersonville
- AreaJeffersonville
- NeighborhoodCrystal Springs
- Zip47130
- Style
- Year Built2016
- Taxes$ 4339
- Price$ 469,900
- Bedrooms5
- Full Bathrooms3
- Half Bathrooms0
- Sqr Footage3304
- Lot Size0.2828 Acres
Data Source:
Southern Indiana REALTORS® Association (SIRA)
Property Description
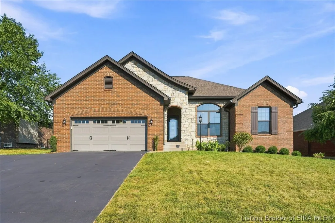
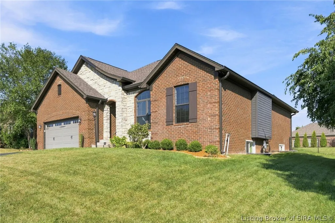
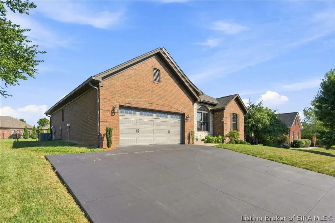
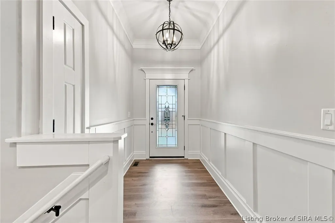
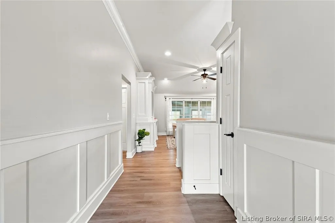
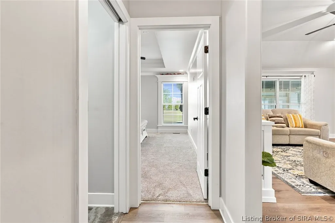
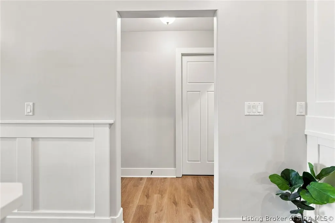
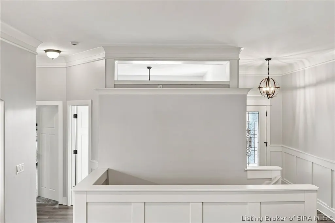
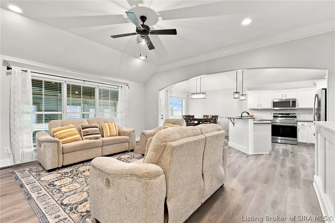
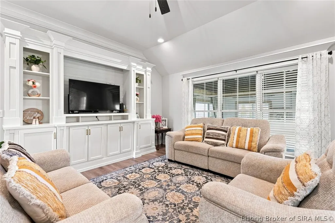
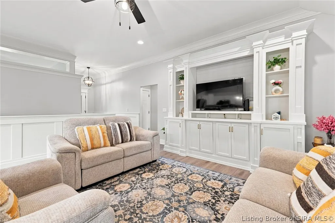
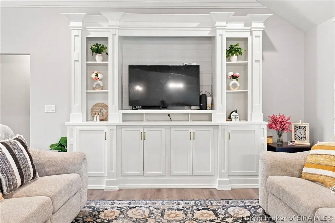
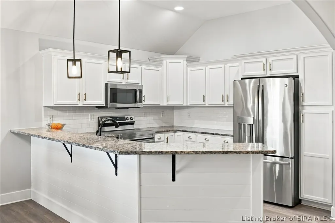
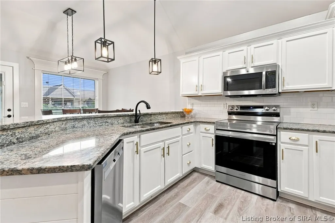
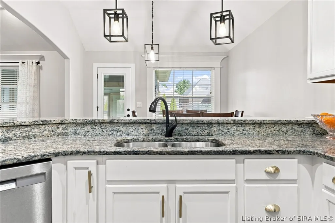
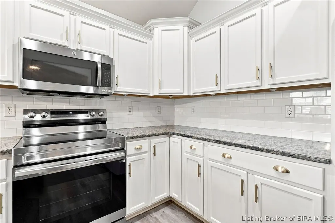
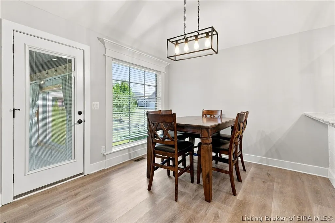
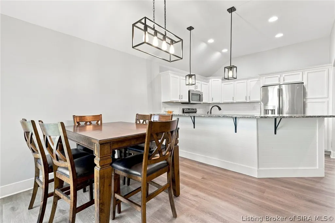
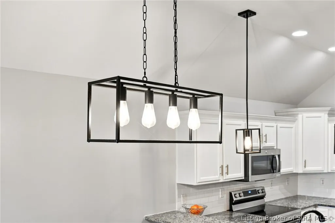
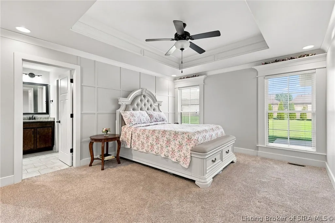
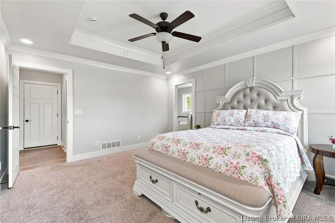
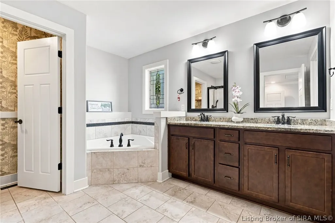
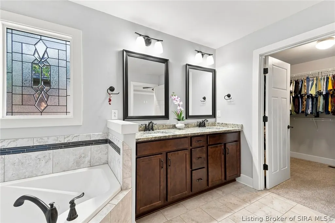
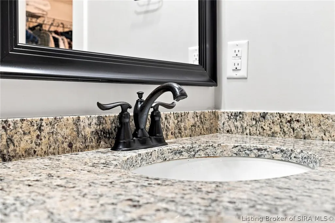
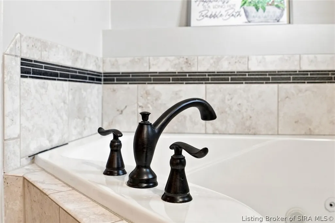
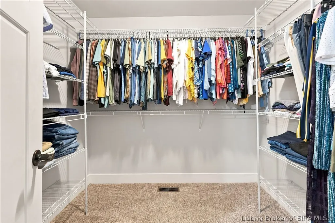
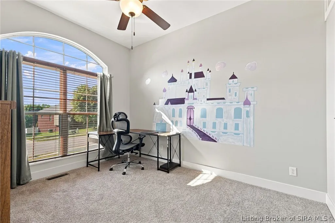
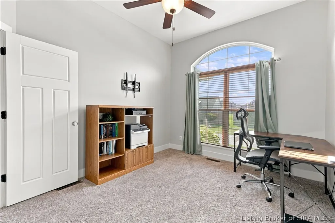
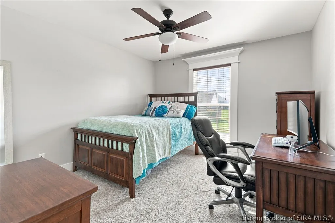
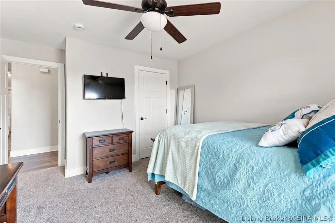
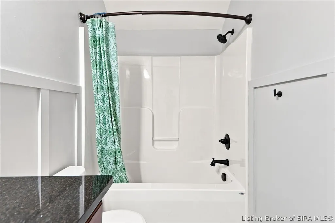
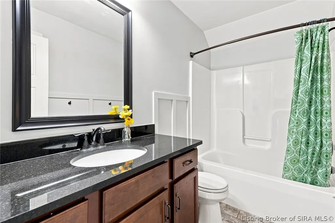
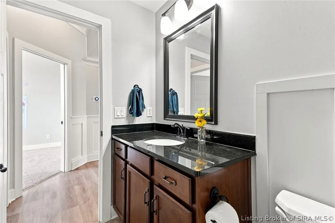
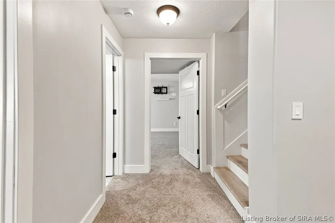
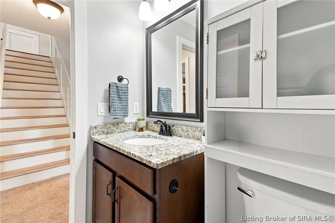
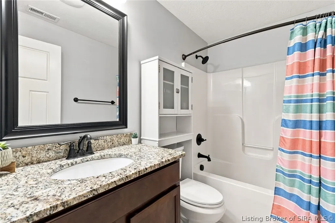
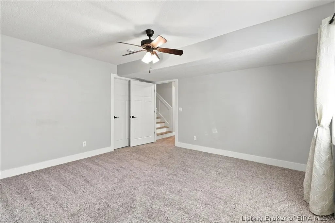
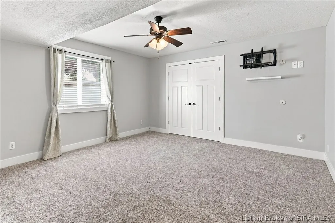
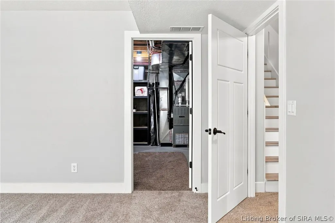
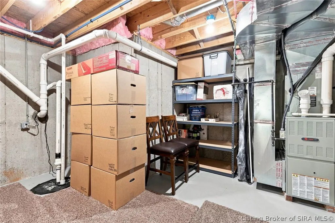
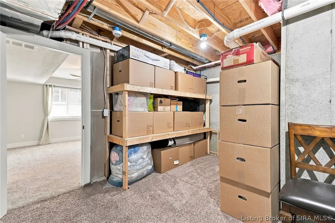
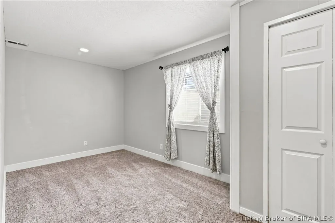
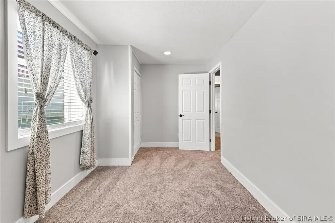
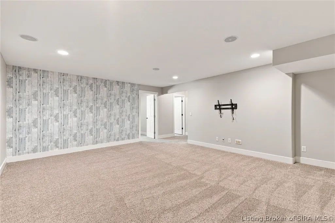
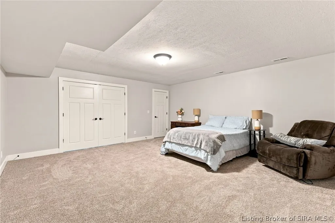
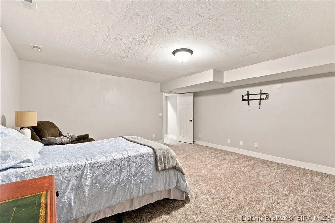
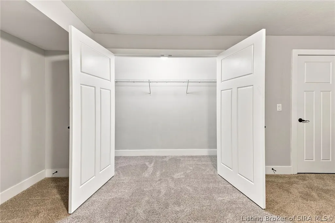
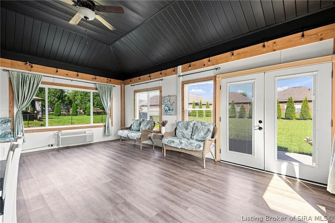
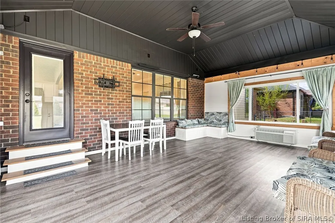
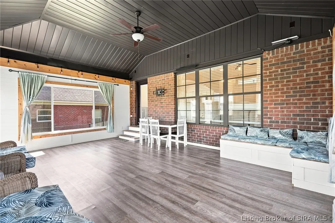
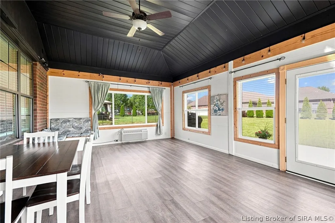
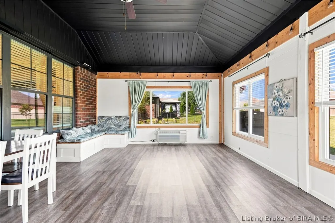
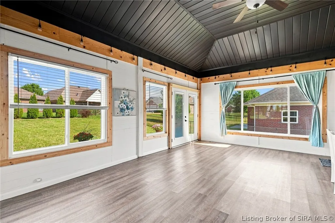
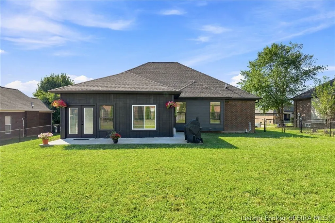
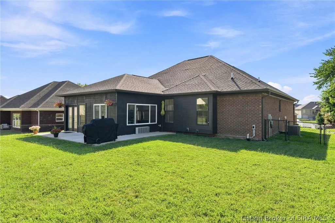
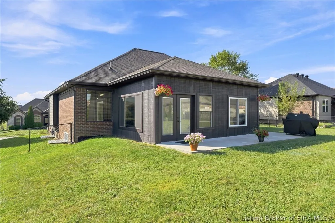
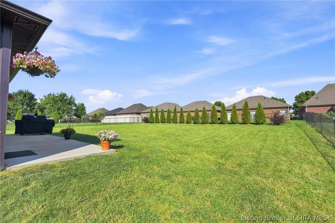
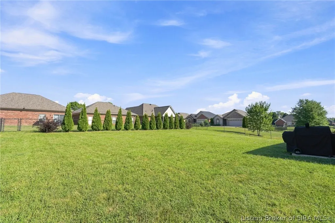
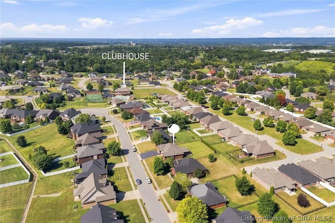
Welcome to Crystal Springs — one of Jeffersonville's most sought-after communities! This stunning 5-bedroom, 3-bath brick ranch offers over 3,300 finished square feet of beautifully updated living space. The open-concept main floor features luxury vinyl plank flooring throughout the living, dining, and kitchen areas, complemented by granite countertops, stainless steel appliances, a breakfast bar, and eat-in kitchen. The split-bedroom layout provides privacy for the primary suite while keeping guest bedrooms and bath easily accessible. Located off the eat-in kitchen at the rear of the home is a versatile sunroom that doubles as a great room, perfect for family entertaining & year-round enjoyment providing easy access to the patio area and fully fenced backyard. Downstairs, the fully finished basement expands your living space with two additional bedrooms, a third full bath, a large family rm with built-in surround sound, and a bonus room with that can serve as a recreation room, fitness area, home office, or craft room. Recent updates 2026:NEW CARPET AND FRESH PAINT - 2025; , NEW ROOF, GUTTERS, 2 SUNROOM WINDOWS, EXTERIOR SUNROOM PAINT, STOVE ,DISHWASHER , SMOKE DETECTORS,SUMP PUMP , AND WATER SOFTENER MAINTENANCE. HOA dues include access to the neighborhood clubhouse, pool, tennis courts, basketball courts, and workout room — all just a short walk away. Don't miss this exceptional opportunity in Crystal Springs!
| Price History | |
|---|---|
| 9/8/2026 | Listed $469,900 |
General Features
| Heating | Forced Air |
|---|---|
| Cooling | Central Air |
| Possession | Close Of Escrow |
| Roof | Shingle |
| Appliances | Dishwasher,Disposal,Microwave,Oven,Range,Refrigerator,Self Cleaning Oven,Water Softener |
| Zoning | Residential |
| HOA Fee | 600 |
| Garage Spaces | 2 |
| Patio/Porch Features | Covered,Porch |
| Architectural Style | One Story |
| Pool Features | Association,Community |
| Security Features | Radon Mitigation System |
| Construction Materials | Frame |
| Year Built | 2016 |
| View | Clubhouse |
| Stories Count | 1 |
| Township | Jeffersonville |
| Levels | One |
| Property Subtype | Residential |
| Community Features | Playground,Pool,Tennis Court(s),Clubhouse,Sidewalks |
| Assoc Fee Paid Per | Annually |
| County | Clark |
| New Construction | false |
| Property Type | Residential |
| Association Amenities | Clubhouse,Playground,Pool,Tennis Court(s) |
| HOA | true |
| Attached Garage | true |
| Subdivision Name | Crystal Springs |
| Garage Y/N | true |
| Full Baths | 3 |
| Status | Active |
| Directions | FROM HWY 62- TURN RIGHT ON UTICA SELLERSBURG RD, LEFT ON NEW CHAPEL, DRIVE DOWN PAST THE PARK,TURN RIGHT INTO CRYSTAL SPRINGS ,1ST RIGHT CRYSTAL SPRINGS BLVD, LEFT ON BOULDER RIDGE, PASS CLUBHOUSE, LEFT ON BLUE SKY LOOP, HOME IS 7TH DOWN ON LEFT |
| City | Jeffersonville |
| Zoning Description | Residential |
| Lot Size Units | Acres |
| Lot Size Square Feet | 12318.77 |
| Listing Terms | Cash,Conventional,FHA,USDA Loan,VA Loan |
| Tax Annual Amount | 4339 |
| Home Warranty Y/N | false |
| Lease Considered Y/N | false |
| Standard Status | Active |
| Occupancy Type | Owner |
| Property Sub Type Additional | Residential |
Interior Features
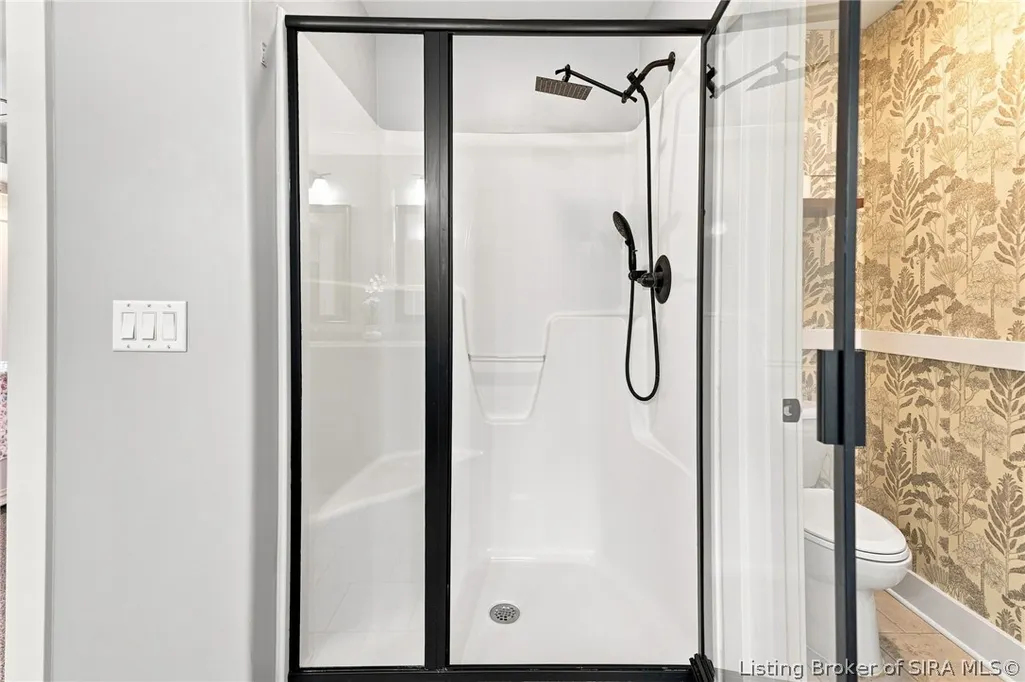
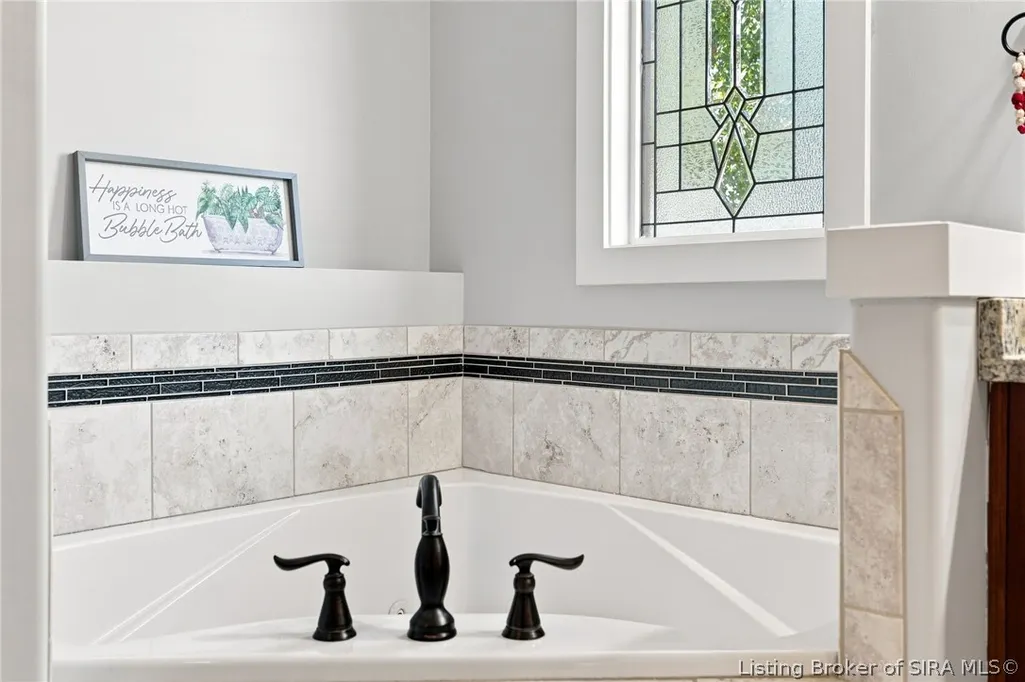
| Interior Amenities | Breakfast Bar,Bookcases,Ceramic Bath,Ceiling Fan(s),Entrance Foyer,Eat-in Kitchen,Game Room,Garden Tub/Roman Tub,Bath in Primary Bedroom,Main Level Primary,Mud Room,Open Floorplan,Split Bedrooms,Cable TV,Utility Room,Vaulted Ceiling(s),Window Treatments,Sun Room |
|---|---|
| Basement | Full,Finished |
| Basement (Y/N) | true |
| Air Conditioning Y/N | true |
| Heating Y/N | true |
| Window Features | Blinds,Screens |
| Fireplace Y/N | false |
| Above Grade Finished Area | 1954 |
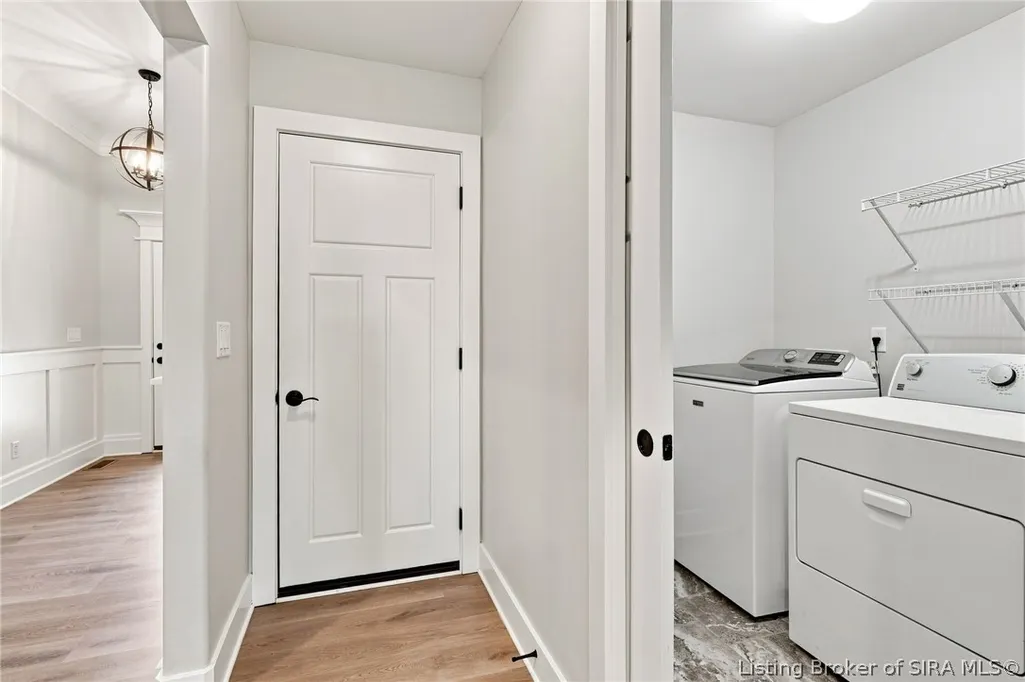
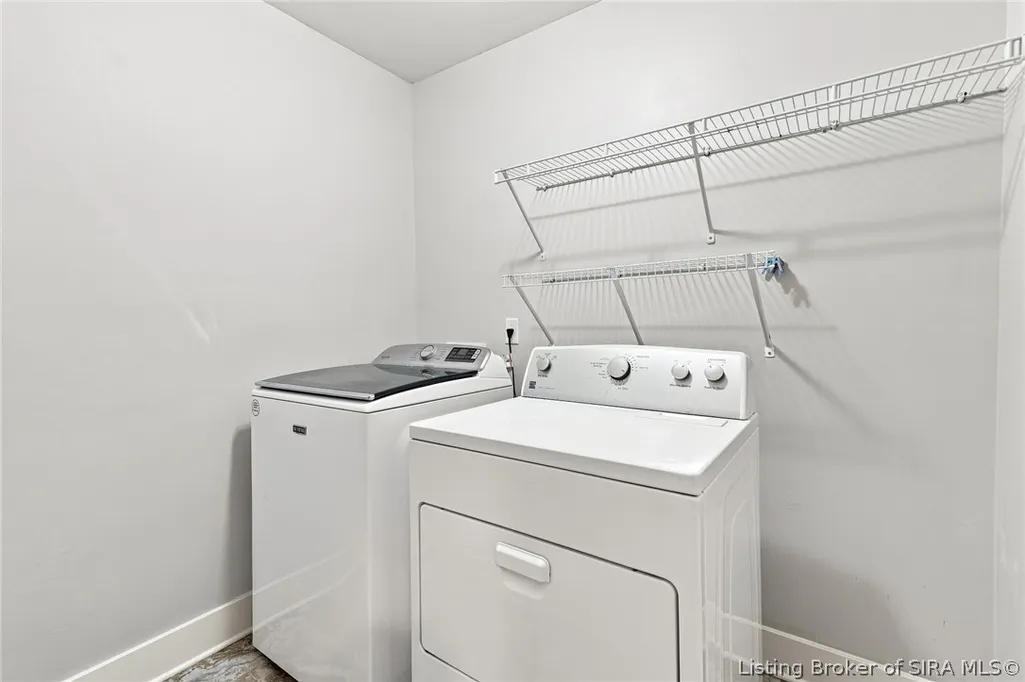
| Laundry Features | Main Level,Laundry Room |
| Total Bedrooms | 5 |
| Below Grade Finished Area | 1350 |
| Total Baths | 3 |
Exterior Features
| Exterior Amenities | Fence,Landscaping,Landscape Lights,Porch |
|---|---|
| Fencing | Yard Fenced |
| Parking Features | Attached,Garage,Garage Door Opener |
| Water Source | Connected,Public |
| Lot Size Area | 0.2828 |
| Foundation Details | Poured |
| Building Area Total | 3304 |
| Lot Dimensions | 80X154 |
| Lot Size Acres | 0.2828 |
| Road Surface Type | Paved |
| Other Parking | Off Street |
| Lot Size Source | Assessor |
Amenities
- Foreclosure
- Views
- Short Sale
- New Construction
- Adult 55+
- Lease To Own
- No HOA Fees
- Furnished
- Primary On Main
- Air Conditioning
- Seller Finance
- Green
- Fixer Upper
- Horse
- Golf
- Fireplace
- Deck
- Garage
- Basement
- Pool
Property vs Single Family Average in 47130
Price
Taxes
Year Built
 The data relating to real estate for sale on this web site comes in part from the Internet Data Exchange Program of Metro Search, Inc. Real estate listings held by brokerage firms other than JPAR® - Aspire are marked with the Internet Data Exchange logo or the Internet Data Exchange thumbnail logo and detailed information about each listing includes the name of the listing broker.
© 2026 Metro Search, Inc.
The data relating to real estate for sale on this web site comes in part from the Internet Data Exchange Program of Metro Search, Inc. Real estate listings held by brokerage firms other than JPAR® - Aspire are marked with the Internet Data Exchange logo or the Internet Data Exchange thumbnail logo and detailed information about each listing includes the name of the listing broker.
© 2026 Metro Search, Inc.
 The data relating to real estate for sale on this web site comes in part from the Internet Data Exchange Program. Real estate listings held by IDX Brokerage firms other than JPAR® - Aspire are marked with the Internet Data Exchange logo or the Internet Data Exchange thumbnail logo and detailed information about them includes the name of the listing IDX Brokers. This information is provided exclusively for personal, non-commercial use and may not be used for any purpose other than to identify prospective
