
Primary on Main
Address
3125 Ambercrest Loop, Jeffersonville, IN
Price
$ 469,900
Property Attributes
- MLS#202609573
- TypeSingle Family
- Listing Status Active
- CountyClark
- CityJeffersonville
- AreaUtica
- NeighborhoodCrystal Springs
- Zip47130
- Style
- Year Built2004
- Taxes$ 4358
- Price$ 469,900
- Bedrooms4
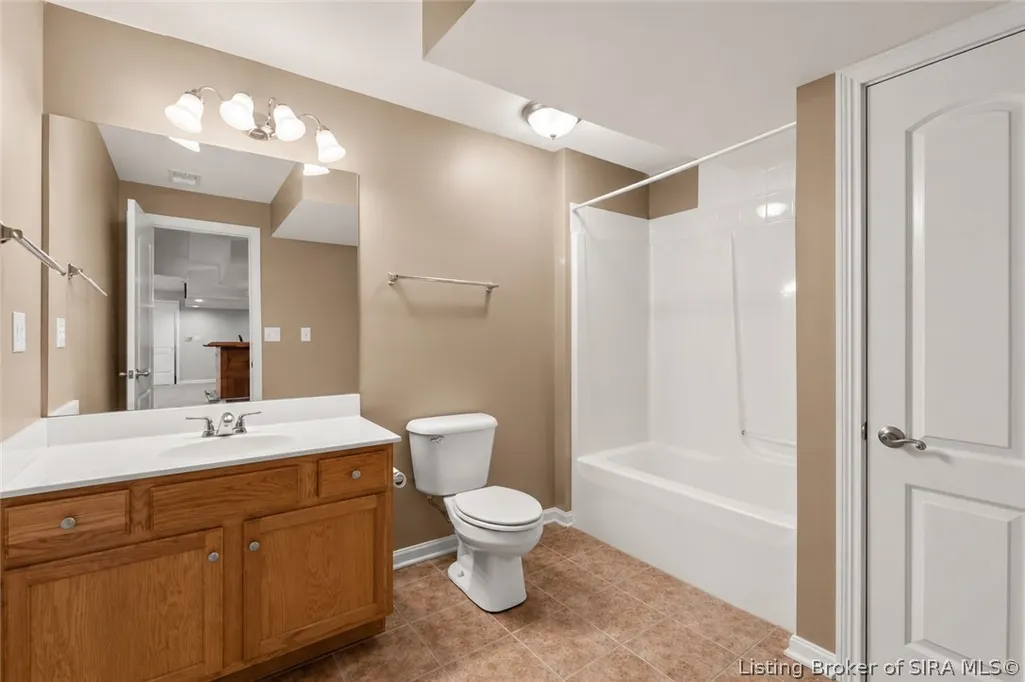
- Full Bathrooms3
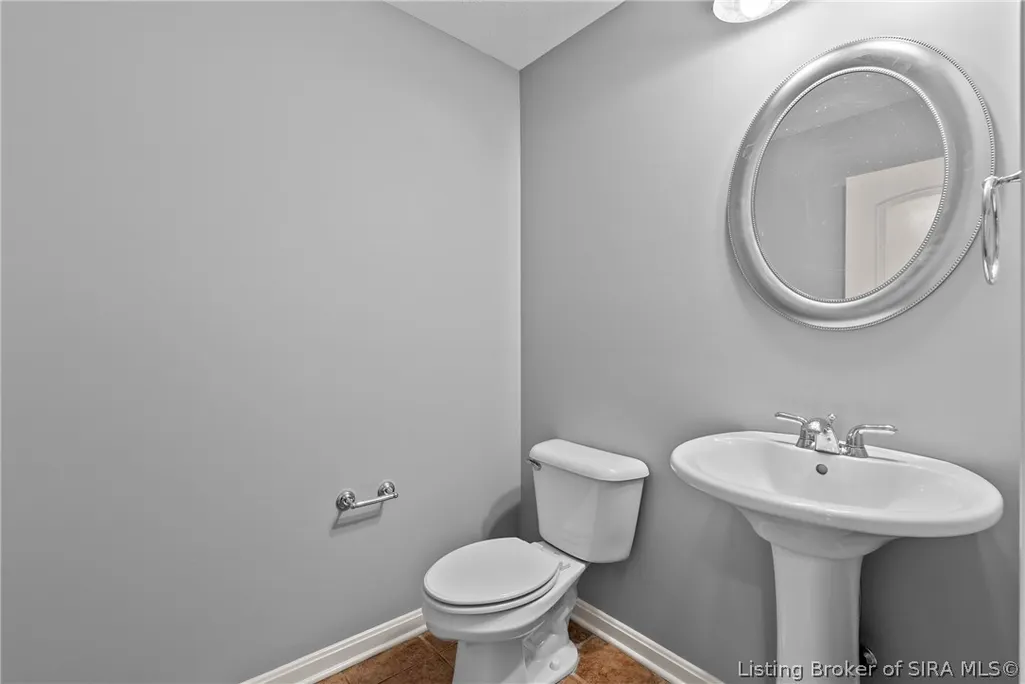
- Half Bathrooms1
- Sqr Footage4370
- Lot Size0.28 Acres
Data Source:
Southern Indiana REALTORS® Association (SIRA)
Property Description
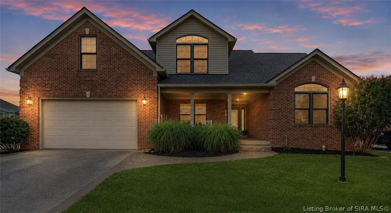
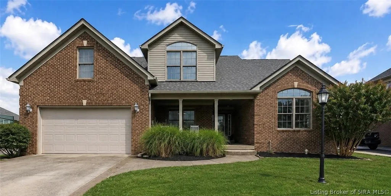
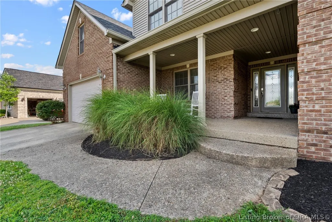
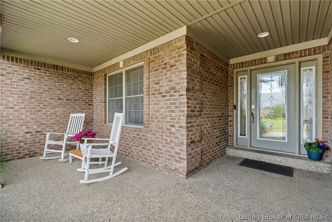
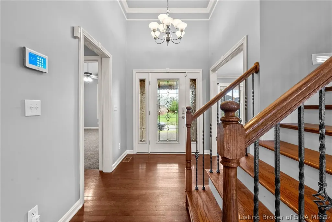
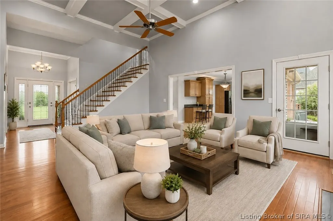
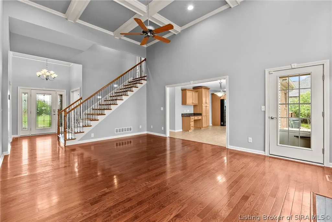
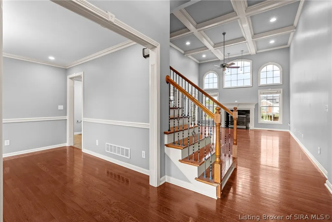
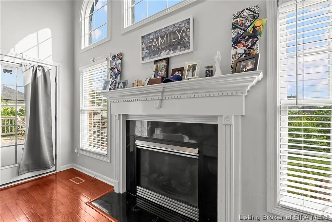
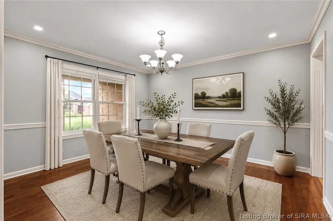
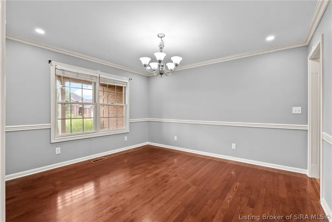
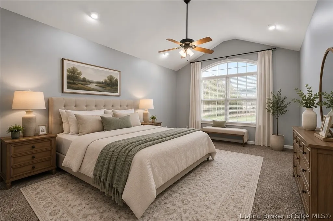
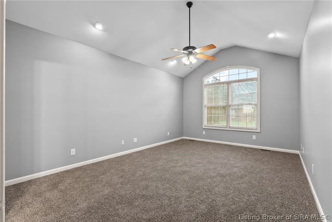
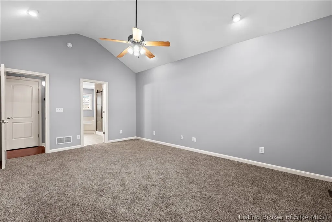
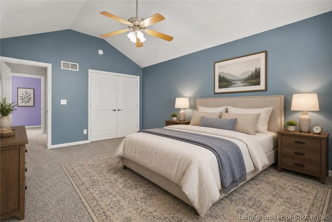
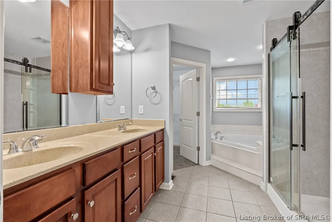
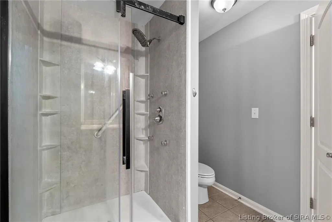
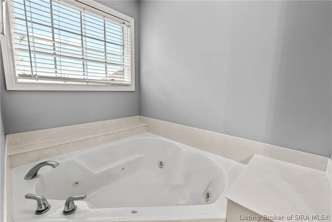
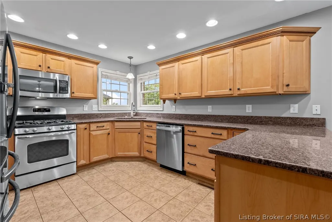
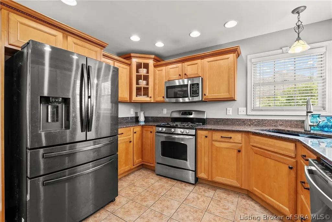
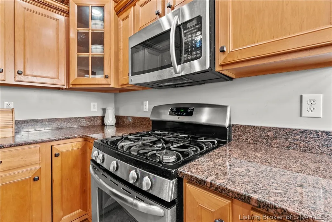
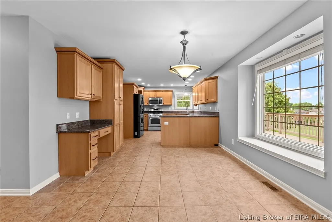
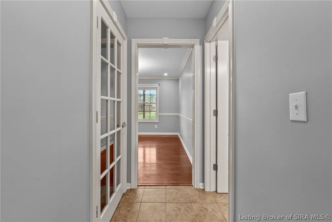
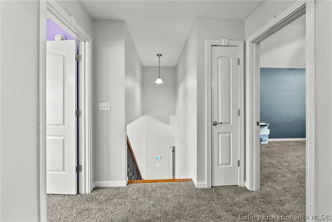
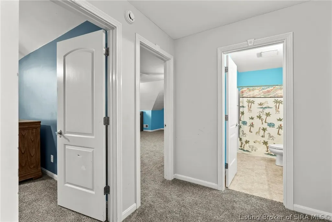
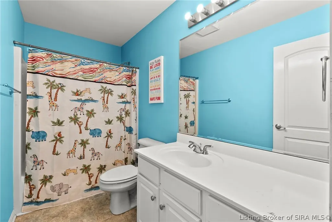
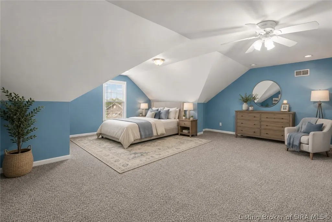
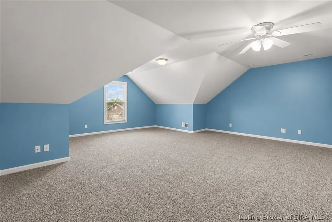
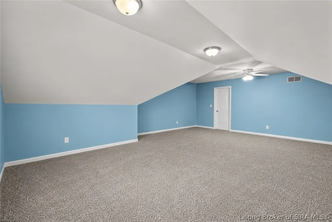
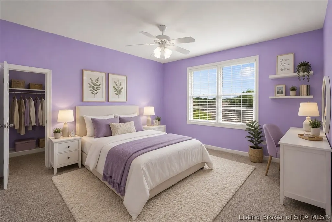
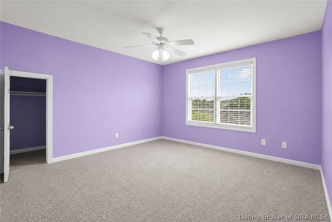
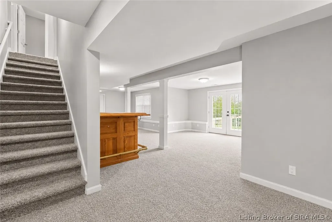
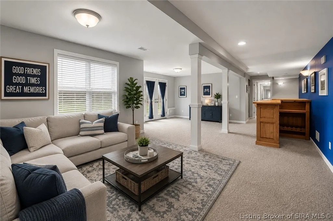
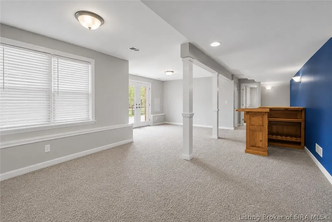
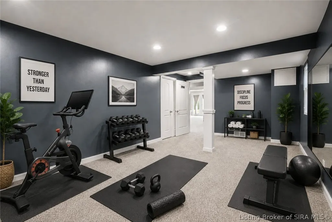
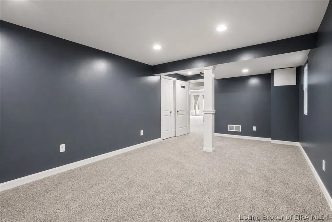
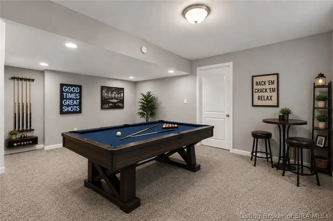
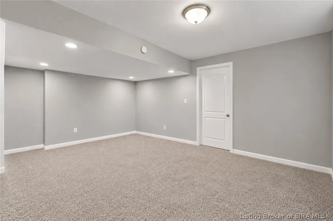
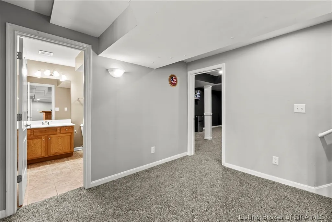
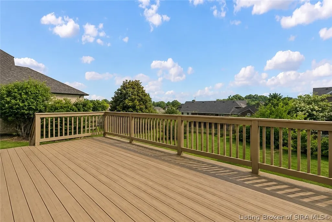
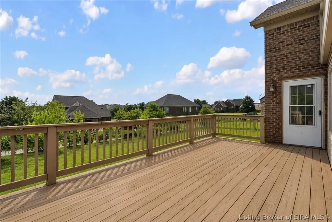
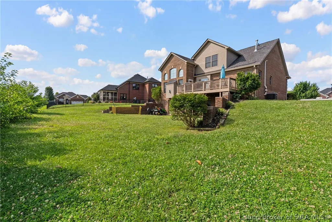
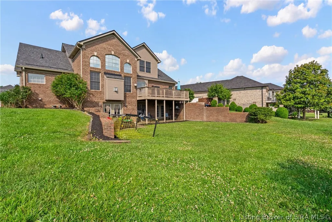
OVER 4,000 FINISHED SQ. FT. — THIS HOME IS MUCH LARGER THAN IT LOOKS! Don’t let the view from the street fool you—this Crystal Springs home is a true sleeper, offering an impressive amount of space across two finished levels. With 4 bedrooms, 3.5 bathrooms & more than 4,000 finished sq.ft., there’s room to spread out, entertain, work from home & accommodate guests. Step inside to a freshly painted 1st floor & a spacious great room highlighted by a soaring 13+ ft. vaulted coffered ceiling & hardwood flooring. The main level features a formal dining room, split bedroom floor plan & well appointed kitchen featuring granite countertops & stainless steel appliances. The private primary suite offers a comfortable retreat away from the additional bedrooms. The finished walkout basement adds an entire add'l level of usable living space—ideal for a 2nd family room, recreation or game room, home theater, gym, guest area, hobby space or a combination of them all. Recent improvements include a NEW ROOF & GUTTERS (2025), NEW CARPET throughout & fresh first floor paint. Outside, a large newly painted deck extends the living space and overlooks the backyard. Located in the established Crystal Springs community, residents enjoy a clubhouse, swimming pool, tennis and basketball courts, playground and convenient access to Chapel Lake Park. If you’ve been searching for MORE SPACE, don’t judge this one from the curb—step inside and see just how much home is waiting for you!
| Price History | |
|---|---|
| 6/26/2026 | Listed $474,900 |
| 8/13/2026 | 1$469,900 |
General Features
| Heating | Forced Air |
|---|---|
| Cooling | Central Air |
| Possession | Close Of Escrow |
| Roof | Shingle |
| Appliances | Dishwasher,Disposal,Microwave,Oven,Range,Refrigerator,Self Cleaning Oven,Water Softener |
| Zoning | Residential |
| HOA Fee | 600 |
| Garage Spaces | 2 |
| Patio/Porch Features | Covered,Deck,Porch |
| Architectural Style | One and One Half Story |
| Pool Features | Association,Community |
| Construction Materials | Brick |
| Year Built | 2004 |
| Township | Utica |
| Levels | One and One Half |
| Property Subtype | Residential |
| Community Features | Clubhouse,Pool,Tennis Court(s) |
| Additional Parcels Description | 42000460310 |
| Assoc Fee Paid Per | Annually |
| County | Clark |
| New Construction | false |
| Property Type | Residential |
| Association Amenities | Clubhouse,Pool,Tennis Court(s) |
| HOA | true |
| Attached Garage | true |
| Subdivision Name | Crystal Springs |
| Garage Y/N | true |
| Total Rooms | 8 |
| Full Baths | 3 |
| Status | Active |
| Directions | E. 10th Street to Gottbrath Parkway, drive 2.8 miles to New Chapel Road, drive 1.8 miles to Ambercrest Loop |
| City | Jeffersonville |
| Zoning Description | Residential |
| Lot Size Units | Acres |
| Lot Size Square Feet | 12196.8 |
| Listing Terms | Cash,Conventional,FHA,VA Loan |
| Tax Annual Amount | 4358 |
| Home Warranty Y/N | false |
| Property Condition | Resale |
| Lease Considered Y/N | false |
| Standard Status | Active |
| Occupancy Type | Owner |
| Property Sub Type Additional | Residential |
Interior Features
| Interior Amenities | Ceramic Bath,Separate/Formal Dining Room,Entrance Foyer,Eat-in Kitchen,Bath in Primary Bedroom,Main Level Primary,Pantry,Split Bedrooms,Utility Room,Vaulted Ceiling(s),Natural Woodwork,Window Treatments |
|---|---|
| Basement | Full,Walk-Out Access |
| Total Fireplaces | 1 |
| Fireplace Features | Gas |
| Basement (Y/N) | true |
| Air Conditioning Y/N | true |
| Heating Y/N | true |
| Window Features | Blinds |
| Fireplace Y/N | true |
| Above Grade Finished Area | 2865 |
| Half Baths | 1 |
| Laundry Features | Main Level,Laundry Room |
| Total Bedrooms | 4 |
| Below Grade Finished Area | 1505 |
| Total Baths | 4 |
Exterior Features
| Exterior Amenities | Deck,Landscaping,Porch |
|---|---|
| Parking Features | Attached,Garage,Garage Door Opener |
| Water Source | Connected,Public |
| Lot Size Area | 0.28 |
| Foundation Details | Poured |
| Building Area Total | 4370 |
| Lot Size Acres | 0.28 |
| Road Surface Type | Paved |
| Lot Size Source | Assessor |
Amenities
- Foreclosure
- Views
- Short Sale
- New Construction
- Adult 55+
- Lease To Own
- No HOA Fees
- Furnished
- Primary On Main
- Air Conditioning
- Seller Finance
- Green
- Fixer Upper
- Horse
- Golf
- Fireplace
- Deck
- Garage
- Basement
- Pool
Property vs Single Family Average in 47130
Price
Taxes
Year Built
 The data relating to real estate for sale on this web site comes in part from the Internet Data Exchange Program of Metro Search, Inc. Real estate listings held by brokerage firms other than JPAR® - Aspire are marked with the Internet Data Exchange logo or the Internet Data Exchange thumbnail logo and detailed information about each listing includes the name of the listing broker.
© 2026 Metro Search, Inc.
The data relating to real estate for sale on this web site comes in part from the Internet Data Exchange Program of Metro Search, Inc. Real estate listings held by brokerage firms other than JPAR® - Aspire are marked with the Internet Data Exchange logo or the Internet Data Exchange thumbnail logo and detailed information about each listing includes the name of the listing broker.
© 2026 Metro Search, Inc.
 The data relating to real estate for sale on this web site comes in part from the Internet Data Exchange Program. Real estate listings held by IDX Brokerage firms other than JPAR® - Aspire are marked with the Internet Data Exchange logo or the Internet Data Exchange thumbnail logo and detailed information about them includes the name of the listing IDX Brokers. This information is provided exclusively for personal, non-commercial use and may not be used for any purpose other than to identify prospective
